
Address
924 Brookdale Place, Decatur, GA
Price
$ 469,900
Property Attributes
- MLS#7859951
- TypeSingle Family
- Listing Status Active
- CountyDekalb
- CityDecatur
- NeighborhoodUnincorporated
- Zip30033
- StyleTraditional
- Year Built1958
- Taxes$ 5415
- Price$ 469,900
- Bedrooms3
- Full Bathrooms2
- Half Bathrooms0
- Lot Size0.4 Acres
Data Source:
First Multiple Listing Services (FMLS)
Property Description
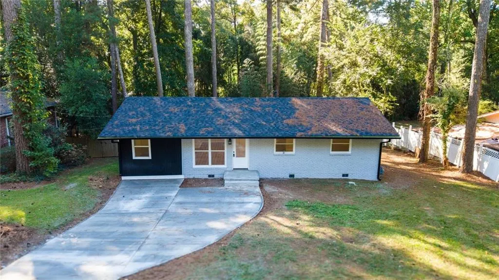
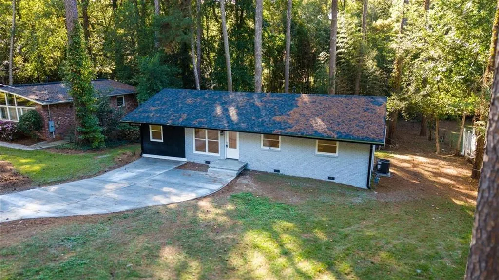
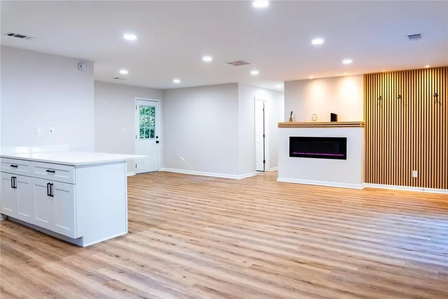
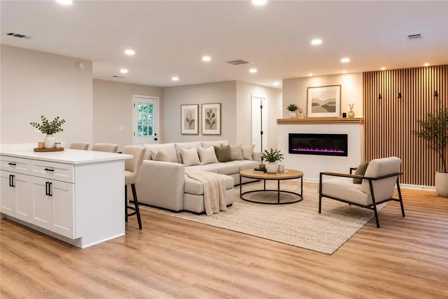
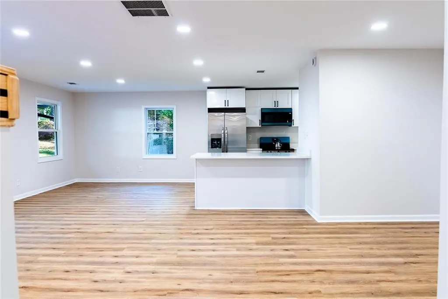
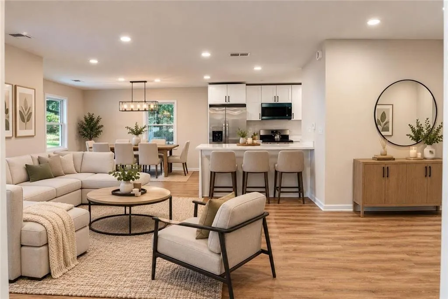
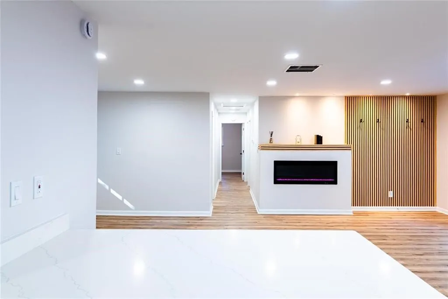
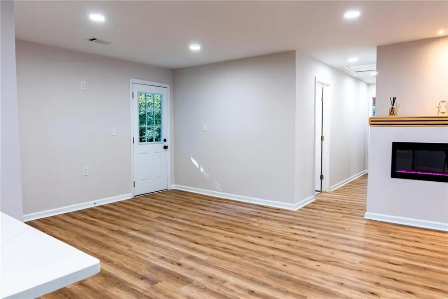
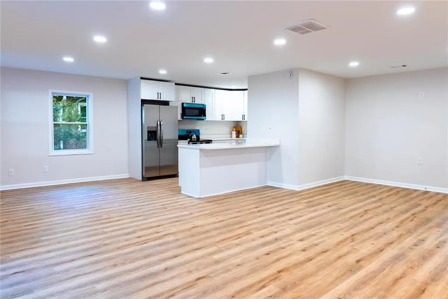
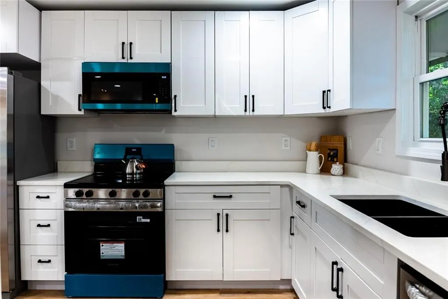
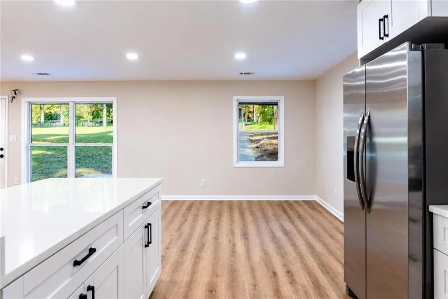
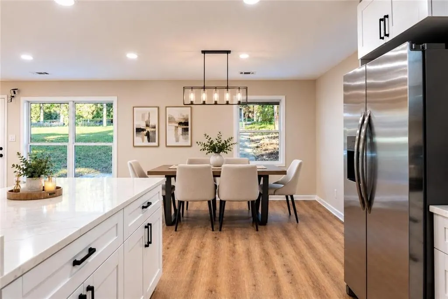
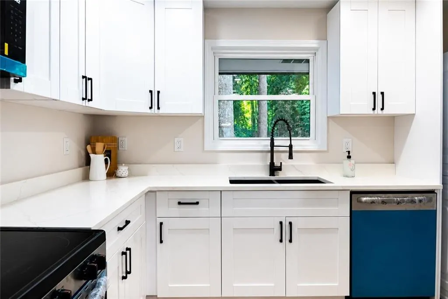
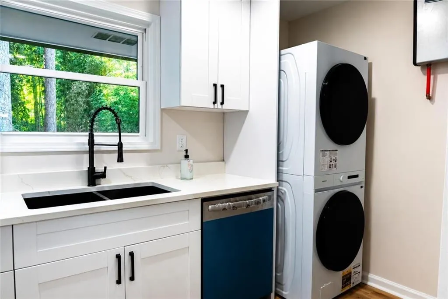
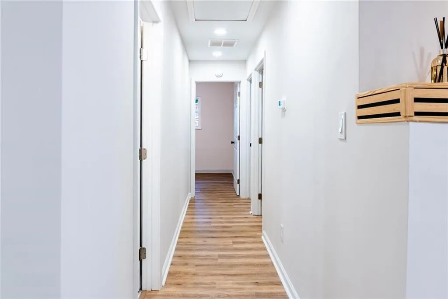
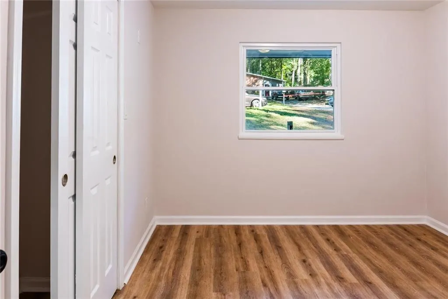
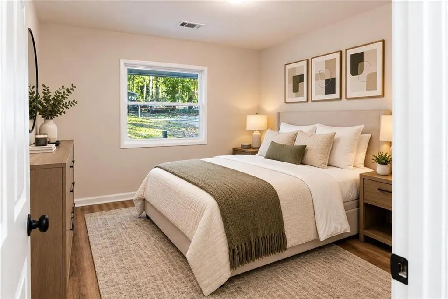
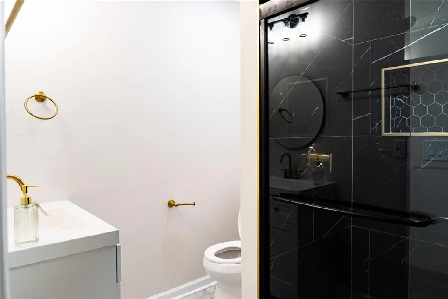
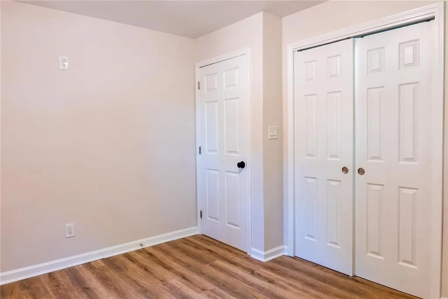
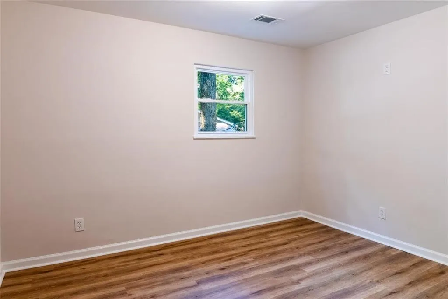
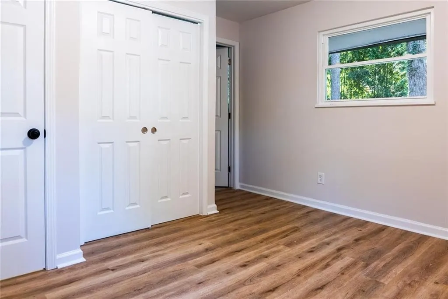
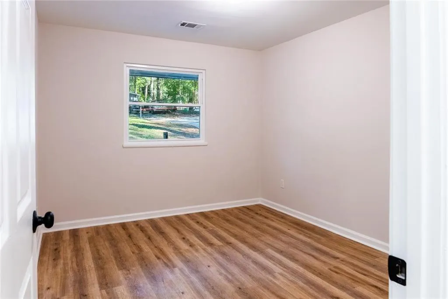
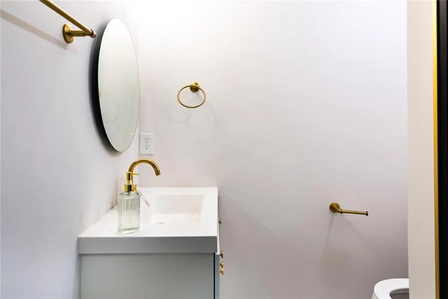
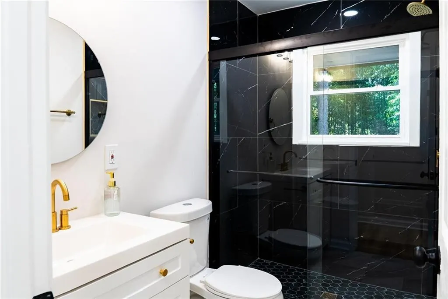
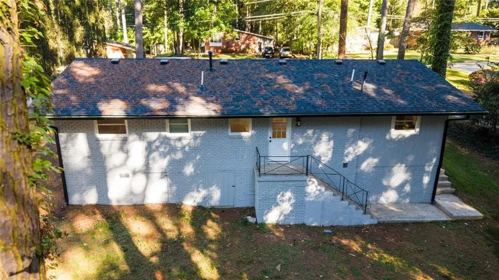
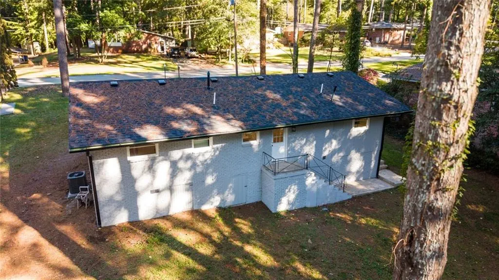
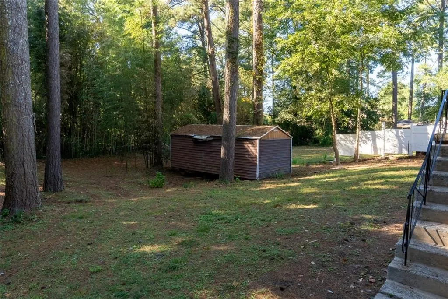
Fully Renovated and Move-In Ready: 3-Bedroom, 2-Bath Home with Approximately 1,265 Sq. Ft. Far more than a cosmetic renovation, this home has undergone extensive reconstruction, including a brand-new roof; central HVAC system with all-new ductwork; completely replaced electrical system from the service entry inward; replaced water supply and drain plumbing throughout the renovated areas; relocated and rebuilt kitchen; two entirely new full bathrooms; updated flooring and lighting; fresh interior and exterior paint; newly poured concrete driveway; refreshed front entrance; and a stainless steel appliance package. The redesigned floor plan creates a bright, open-concept living space connecting the main living room, dining area, kitchen, and additional family/TV area. The kitchen features new cabinetry, countertops, backsplash, fixtures, refrigerator, electric range/oven, dishwasher, and over-the-range microwave. The refrigerator, washer, and dryer convey with the home. The primary bedroom features a private en-suite bathroom, creating a true primary suite. The second full bathroom is conveniently located within the bedroom area for easy access from the other two bedrooms. The home is primarily electric, while the central furnace is gas-powered. The backyard also includes an existing storage shed. Located in an established North Decatur neighborhood in DeKalb County, the property offers convenient access to local schools, Emory University, the CDC, shopping, dining, and everyday services. Nearby recreational destinations include Mason Mill Park, Medlock Park, and the South Peachtree Creek Trail, with convenient connections to North Decatur Road, Scott Boulevard/US-78, I-285, Downtown Decatur, and Atlanta. With its modernized layout, extensively replaced major systems, updated finishes, and desirable North Decatur location, this home is truly move-in ready.
| Elementary School | Middle School | High School |
|---|---|---|
| McLendon Elementary School | Druid Hills Middle School | Druid Hills High School |
| Price History | |
|---|---|
| 10/28/2026 | Listed $469,900 |
General Features
| Sewer | Public Sewer |
|---|---|
| Heating | Forced Air,Natural Gas |
| Cooling | Central Air |
| Utilities | Cable Available,Electricity Available,Natural Gas Available,Water Available |
| Roof | Composition |
| Appliances | Dishwasher,Dryer,Electric Oven,Electric Range,Electric Water Heater,Microwave,Refrigerator,Washer |
| Patio/Porch Features | None |
| Architectural Style | Traditional |
| Pool Features | None |
| Security Features | None |
| Construction Materials | Brick,Brick 4 Sides |
| Year Built | 1958 |
| Electric | 110 Volts,220 Volts |
| View | Trees/Woods |
| Levels | One |
| Property Subtype | Single Family Residence |
| Tax Year | 2025 |
| Parcel Number | 18 099 04 011 |
| Waterfront Features | None |
| Community Features | None |
| Accessibility | None |
| County | Dekalb - GA |
| Property Type | Residential |
| HOA | false |
| Energy Efficient | None |
| Subdivision Name | Unincorporated |
| Green Energy Generation | None |
| Other Structures | Shed(s) |
| Full Baths | 2 |
| Status | Active |
| Directions | USE GPS |
| High School | Druid Hills |
| City | Decatur |
| Body of Water | None |
| Spa Features | None |
| Elementary School | McLendon |
| Property Attached Y/N | false |
| Land Lease Y/N | false |
| Tax Annual Amount | 5415 |
| Home Warranty Y/N | false |
| Middle/Junior High School | Druid Hills |
| Property Condition | Resale |
| Standard Status | Active |
| Freehold | IDX |
| Corporate Owner | None |
Interior Features
| Interior Amenities | Walk-In Closet(s) |
|---|---|
| Basement | Crawl Space |
| Flooring | Luxury Vinyl,Tile,Wood |
| Total Fireplaces | 1 |
| Fireplace Features | Electric |
| Common Walls | No Common Walls |
| Window Features | Double Pane Windows |
| Above Grade Finished Area | 1265 |
| Laundry Features | In Kitchen,Main Level |
| Total Bedrooms | 3 |
| Room Type | Dining Room,Family Room,Living Room |
| Main Level Bedrooms | 3 |
| Main Level Bathrooms | 2 |
| Kitchen Features | Breakfast Bar,Cabinets White,Pantry,Stone Counters,View to Family Room |
| Total Baths | 2 |
| RoomBedroomFeatures | Master on Main |
| Primary Bathroom Features | Shower Only |
| Dining Room Features | Open Concept |
Exterior Features
| Exterior Amenities | Private Entrance,Private Yard |
|---|---|
| Fencing | None |
| Parking Features | Driveway,On Street |
| Lot Features | Back Yard |
| Water Source | Public |
| Foundation Details | Brick/Mortar |
| Building Area Total | 1265 |
| Lot Dimensions | 195 x 80 |
| Lot Size Acres | 0.4 |
| Road Surface Type | Asphalt |
| Lot Size Source | Public Records |
| Road Frontage Type | County Road |
| Other Equipment | None |
| Horse Amenities | None |
Amenities
- Foreclosure
- Views
- Short Sale
- New Construction
- Adult 55+
- Lease To Own
- No HOA Fees
- Furnished
- Primary On Main
- Air Conditioning
- Seller Finance
- Green
- Fixer Upper
- Horse
- Golf
- Fireplace
- Deck
- Garage
- Basement
- Pool
Property vs Single Family Average in 30033
Statistics provided by Inside Real Estate
Price
Taxes
Year Built

 ©2026 Georgia Multiple Listing Service All information deemed reliable but not guaranteed. All properties are subject to prior sale, change or withdrawal. Neither listing broker(s) or information provider(s) shall be responsible for any typographical errors, misinformation, misprints and shall be held totally harmless. Listing(s) information is provided for consumer's personal, non-commercial use and may not be used for any purpose other than to identify prospective properties consumers may
