
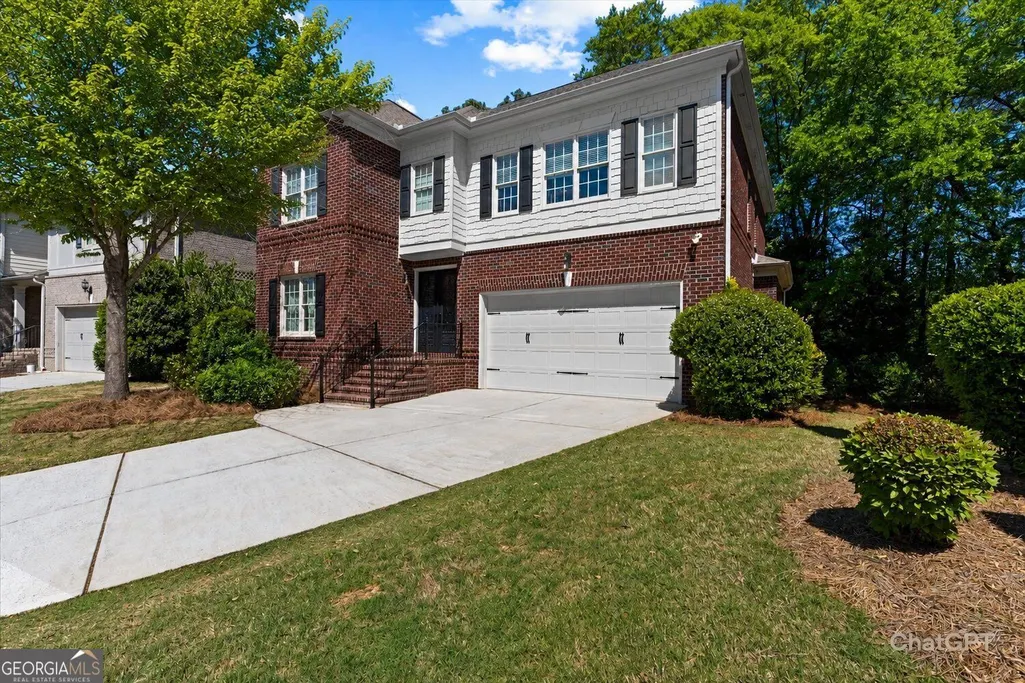
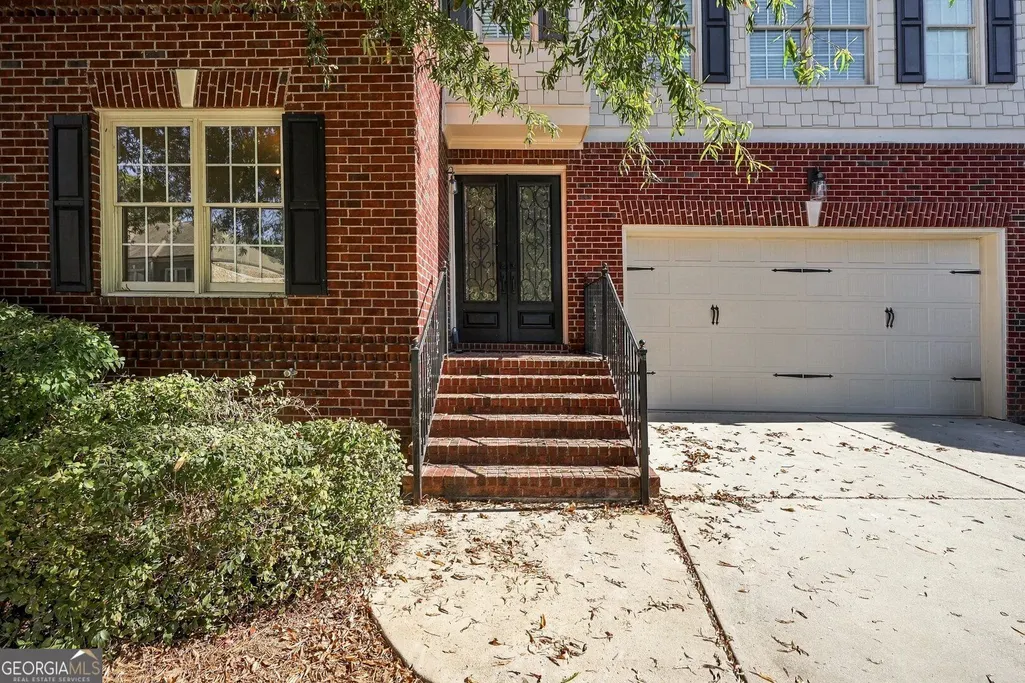
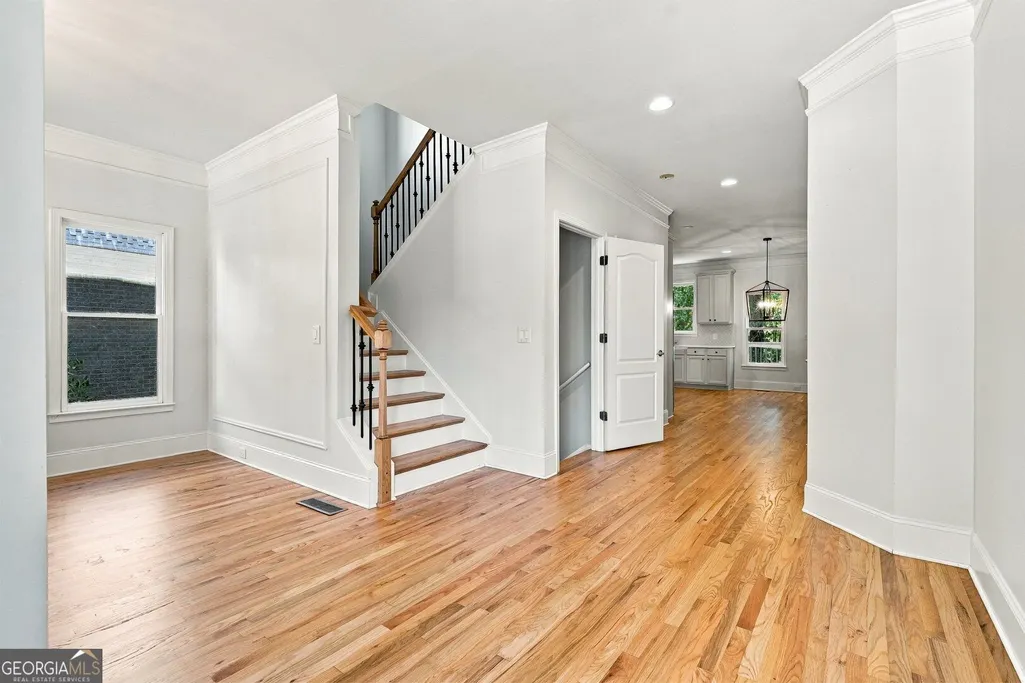
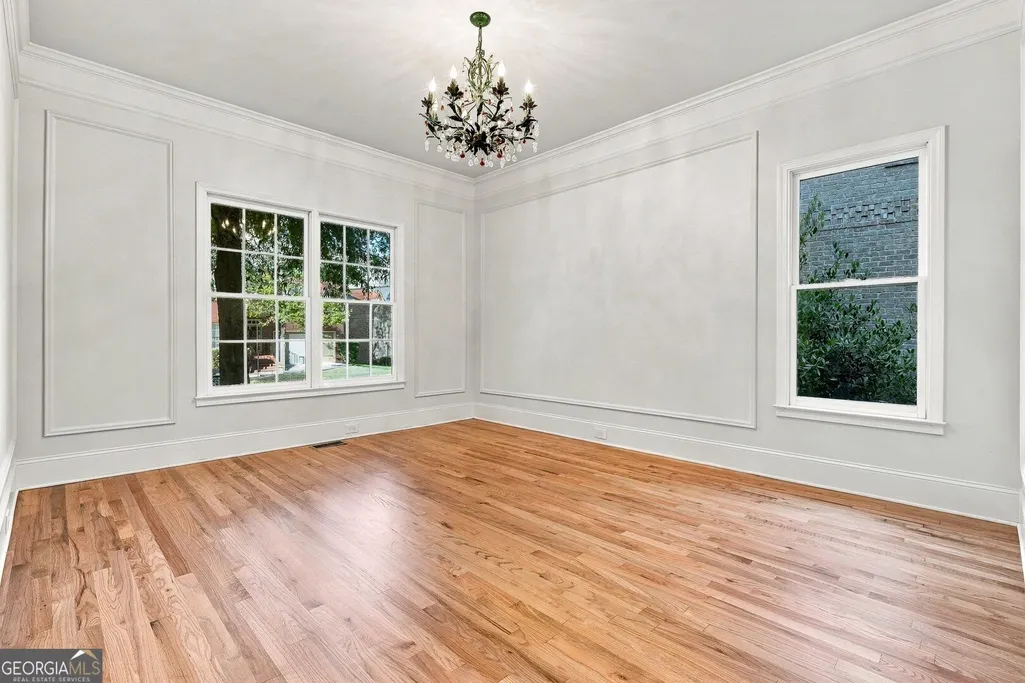
Address
3089 Frazier Walk, Decatur, GA
Price
$ 890,000
Property Attributes
- MLS#10872324
- TypeSingle Family
- Listing Status New
- CountyDeKalb
- CityDecatur
- NeighborhoodFRAZIER WALK
- Zip30033
- StyleTraditional
- Year Built2011
- Taxes$ 14304
- Price$ 890,000
- Bedrooms4
- Full Bathrooms4
- Half Bathrooms1
- Sqr Footage3990
Data Source:
Georgia MLS (GAMLS)
Property Description
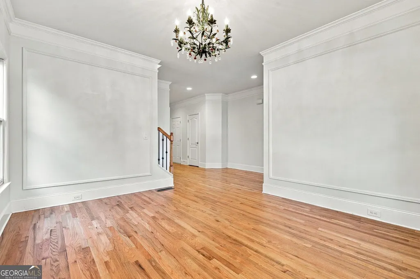
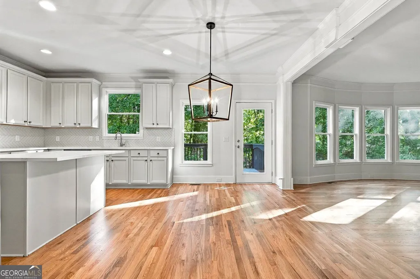
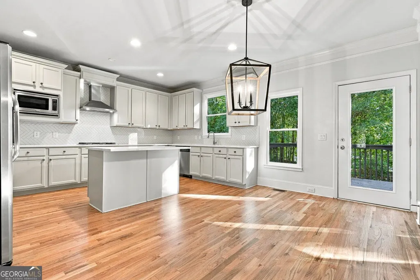
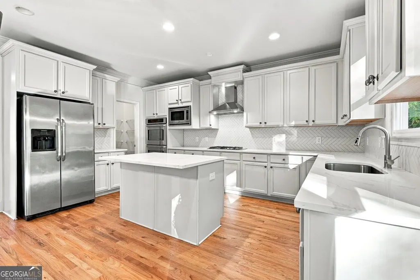
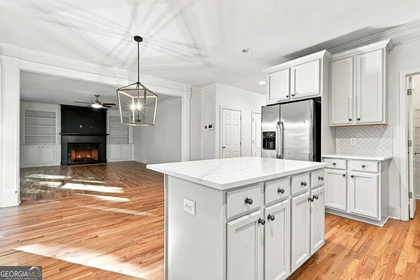
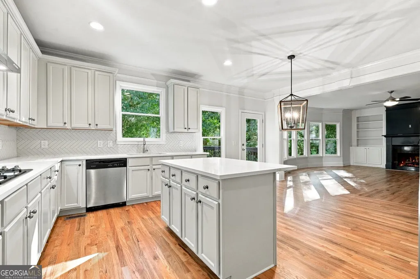
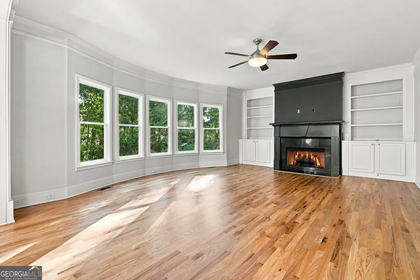
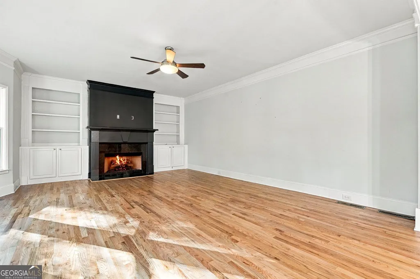
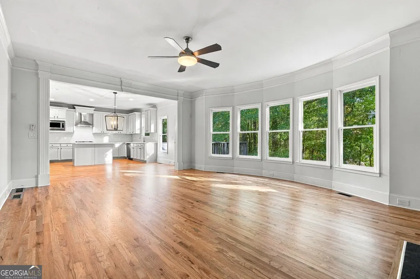
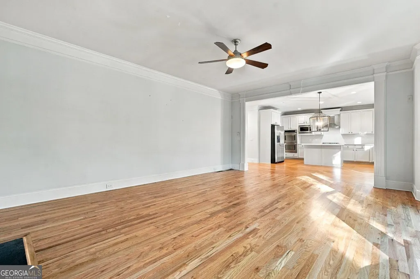
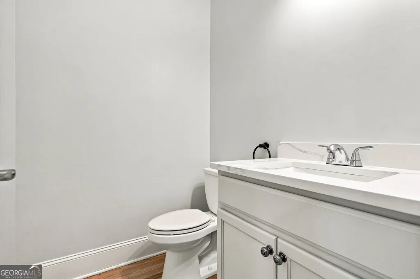
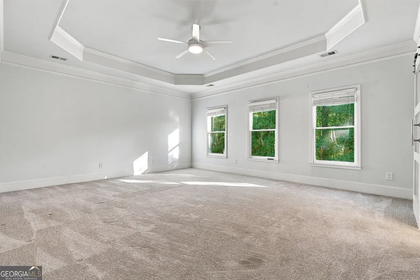
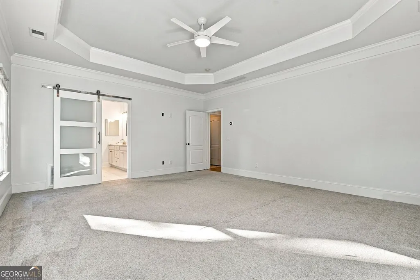
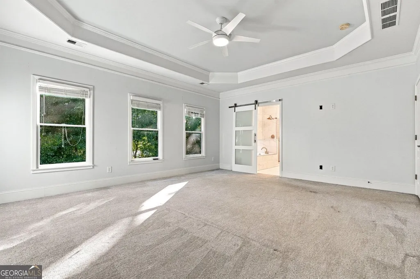
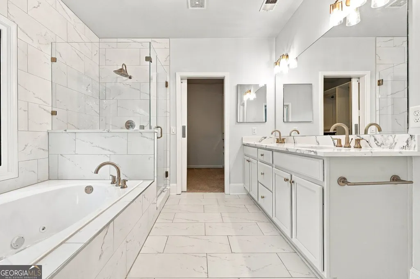
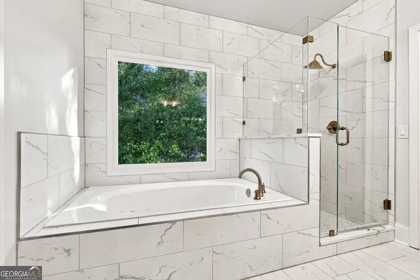
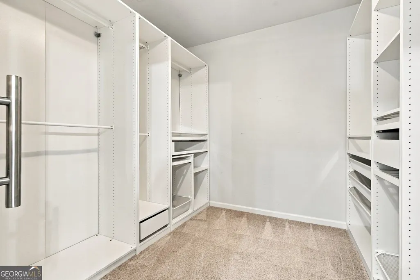
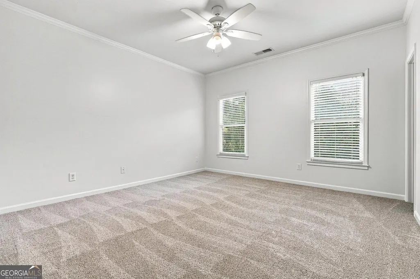
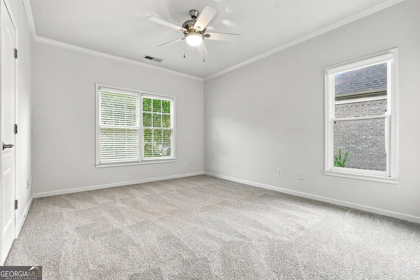
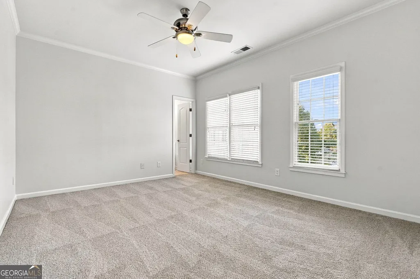
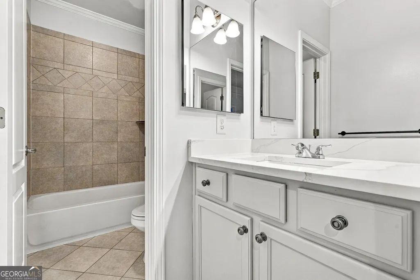
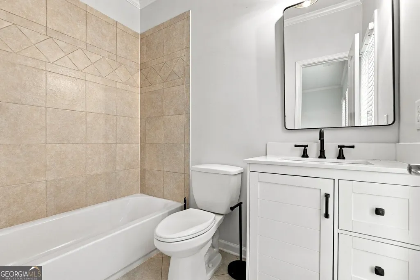
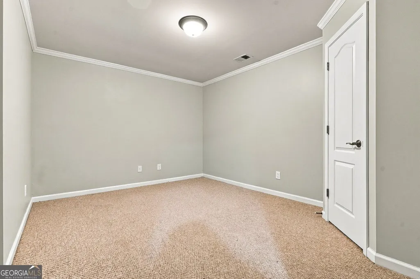
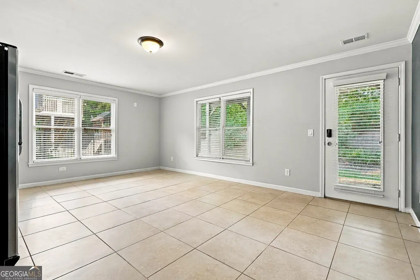
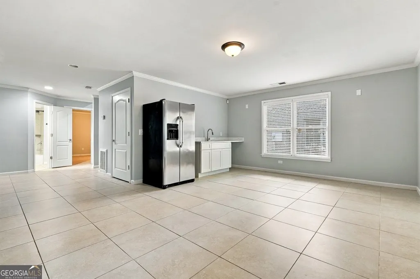
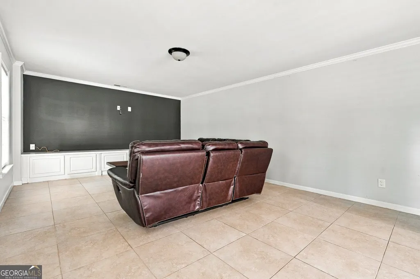
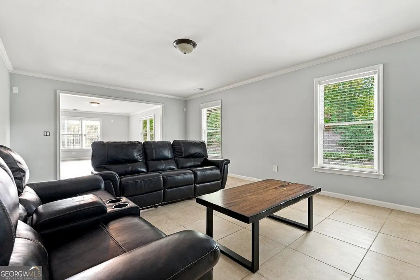
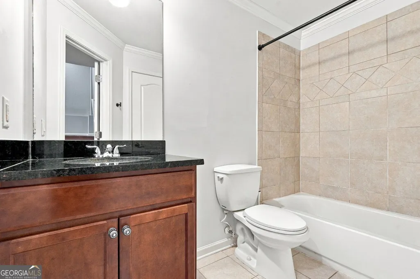
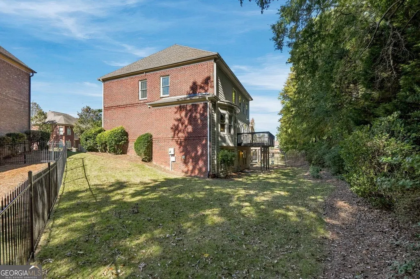
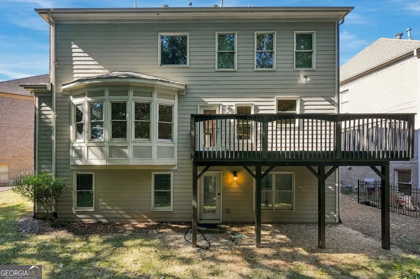
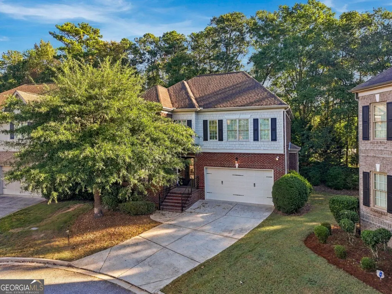
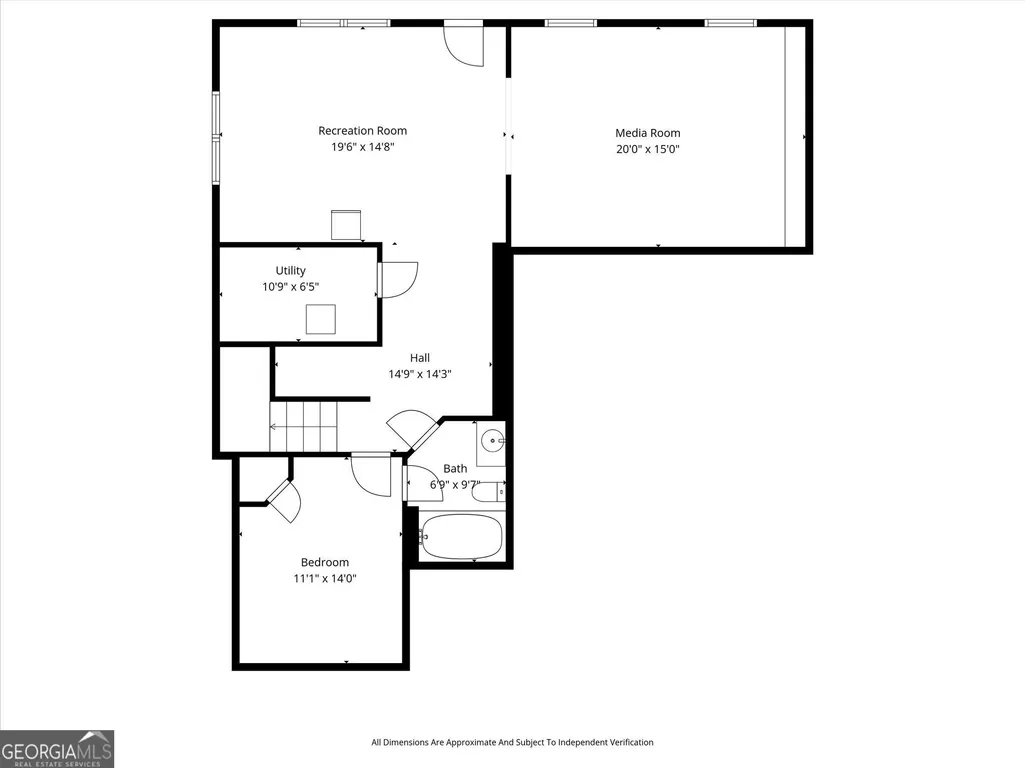
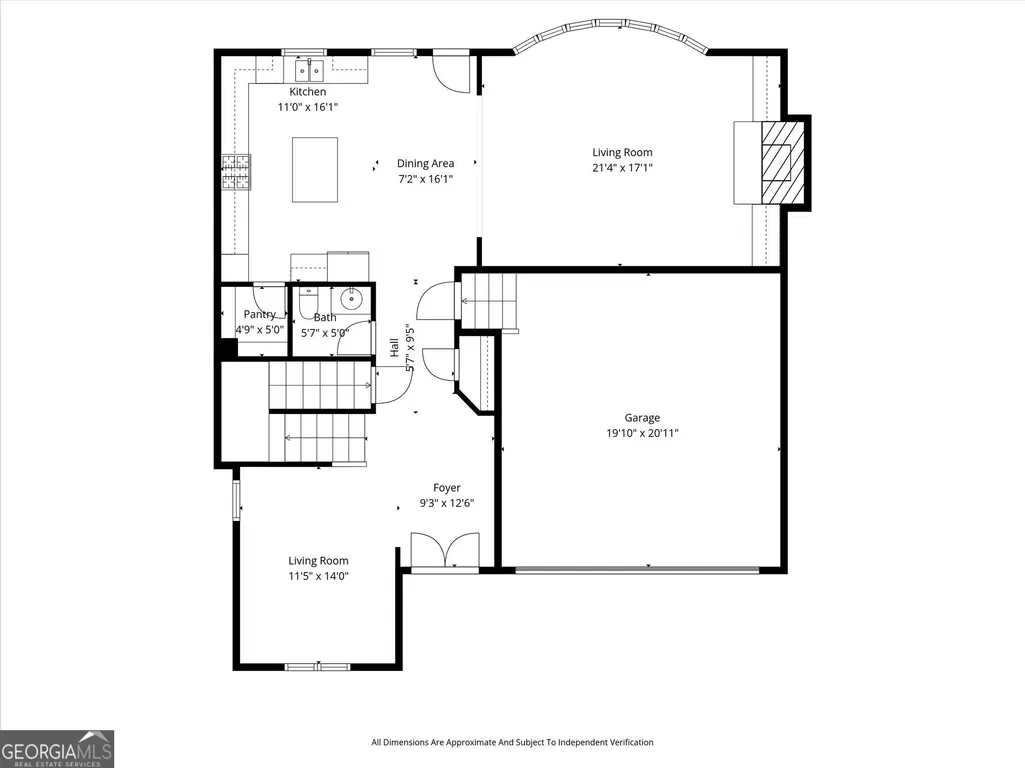
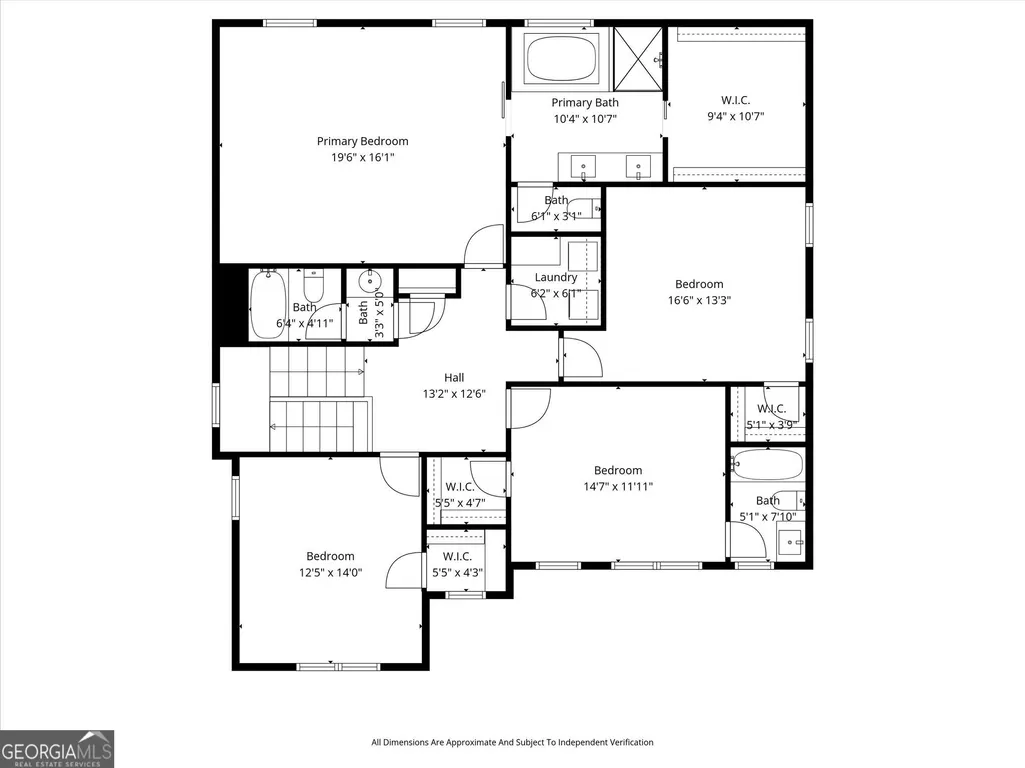
Welcome to an exceptional opportunity in one of Decatur's most desirable communities. Thoughtfully reimagined and beautifully updated, this stunning home blends timeless architecture with today's most sought-after finishes and lifestyle features. From the moment you enter, you'll notice the attention to detail. Newly refinished hardwood floors in a light designer-inspired finish flow throughout the main living spaces, creating a bright and sophisticated atmosphere. The heart of the home is the fully refreshed chef's kitchen featuring elegant quartz countertops, a custom backsplash, upgraded hood vent, abundant cabinetry, and an oversized island designed for gathering with family and friends. The spacious family room offers the perfect setting for everyday living and entertaining, while the formal dining room provides a welcoming space for celebrations and special occasions. Upstairs, the luxurious owner's retreat serves as a private sanctuary, complete with a beautifully updated spa-inspired bath and custom walk-in closet. Fresh designer paint, updated quartz vanities, and new carpet throughout the secondary bedrooms create a truly move-in-ready experience. The finished terrace level has been transformed into an incredibly versatile living space featuring a newly added kitchenette, full bath, expansive recreation area, and endless possibilities for multigenerational living, extended guest stays, a private office suite, or future income-producing potential. Ideally located minutes from Emory University, CDC, Children's Healthcare of Atlanta, Downtown Decatur, shopping, dining, and major commuter routes, this home offers the perfect combination of luxury, flexibility, and location. A rare opportunity to own a beautifully updated home in one of Decatur's most convenient and sought-after neighborhoods.
| Elementary School | Middle School | High School |
|---|---|---|
| Briarlake Elementary School | Henderson Middle School | Lakeside High School |
| Price History | |
|---|---|
| 10/14/2026 | Listed $890,000 |
General Features
| Sewer | Public Sewer |
|---|---|
| Heating | Other,Central |
| Cooling | Central Air |
| Utilities | Electricity Available,Sewer Available,Water Available,Natural Gas Available,Cable Available |
| Roof | Composition |
| Appliances | Dishwasher,Microwave,Refrigerator,Double Oven,Disposal |
| HOA Fee | 275 |
| Association Fee Includes | Maintenance Grounds |
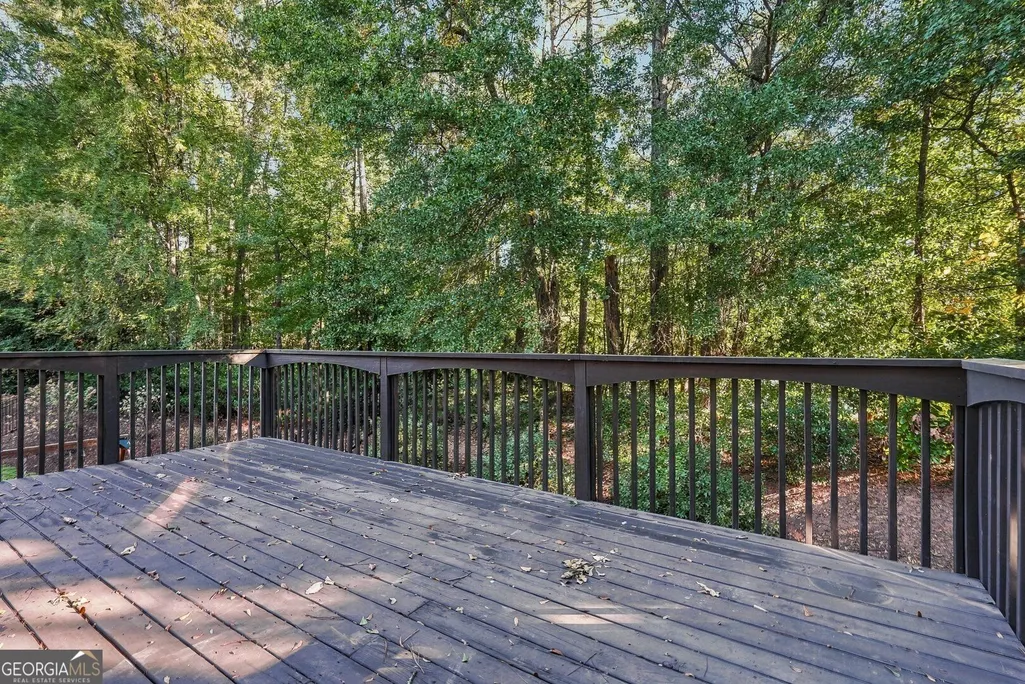
| Patio/Porch Features | Deck |
| Architectural Style | Traditional |
| Construction Materials | Wood Siding |
| Year Built | 2011 |
| Levels | Three Or More |
| Property Subtype | Single Family Residence |
| Tax Year | 2025 |
| Community Features | None |
| County | DeKalb |
| New Construction | false |
| Property Type | Residential |
| HOA | true |
| Attached Garage | false |
| Subdivision Name | FRAZIER WALK |
| Garage Y/N | true |
| Full Baths | 4 |
| Status | New |
| Directions | Use GPS |
| High School | Lakeside |
| City | Decatur |
| Lot Size Units | Square Feet |
| Carport Y/N | false |
| Elementary School | Briarlake |
| Property Attached Y/N | false |
| Land Lease Y/N | false |
| Tax Annual Amount | 14304 |
| Home Warranty Y/N | false |
| Middle/Junior High School | Henderson |
| Property Condition | Updated/Remodeled,Resale |
| Virtual Tour | https://www.zillow.com/view-imx/448440d7-26e3-4fd3-b62d-3e5ed6a29187?setAttribution=mls&wl=true&initialViewType=pano&utm_source=dashboard |
| Structure Type | House |
| Building Area Units | Square Feet |
| Living Area Units | Square Feet |
| Standard Status | Active |
Interior Features
| Interior Amenities | Bookcases,Double Vanity,Walk-In Closet(s) |
|---|---|
| Basement | Finished,Exterior Entry,Full |
| Flooring | Carpet,Hardwood |
| Total Fireplaces | 1 |
| Fireplace Features | Family Room |
| Common Walls | No Common Walls |
| Air Conditioning Y/N | true |
| Heating Y/N | true |
| Fireplace Y/N | true |
| Above Grade Finished Area | 2801 |
| Half Baths | 1 |
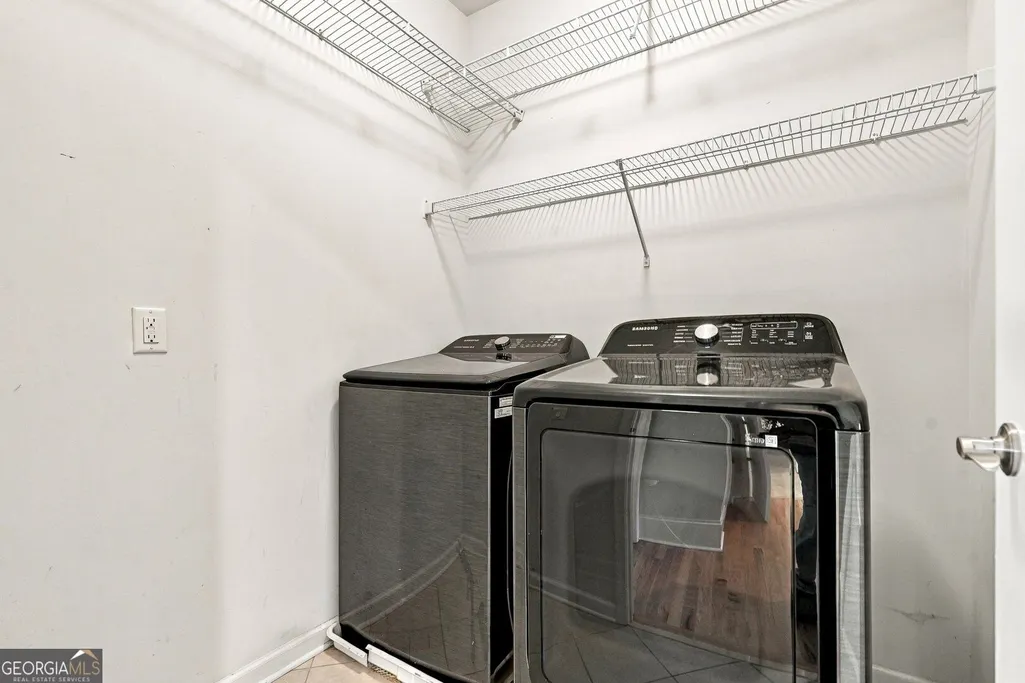
| Laundry Features | Upper Level |
| Total Bedrooms | 4 |
| Below Grade Finished Area | 1189 |
| Below Grade Finished Area Unit Type | Square Feet |
| LivingAreaSource | Public Records |
| Above Grade Finished Area Unit Type | Square Feet |
| Kitchen Features | Kitchen Island,Solid Surface Counters,Breakfast Bar,Second Kitchen |
| Total Baths | 5 |
| Dining Room Features | Seats 12+ |
Exterior Features
| Parking Features | Garage |
|---|---|
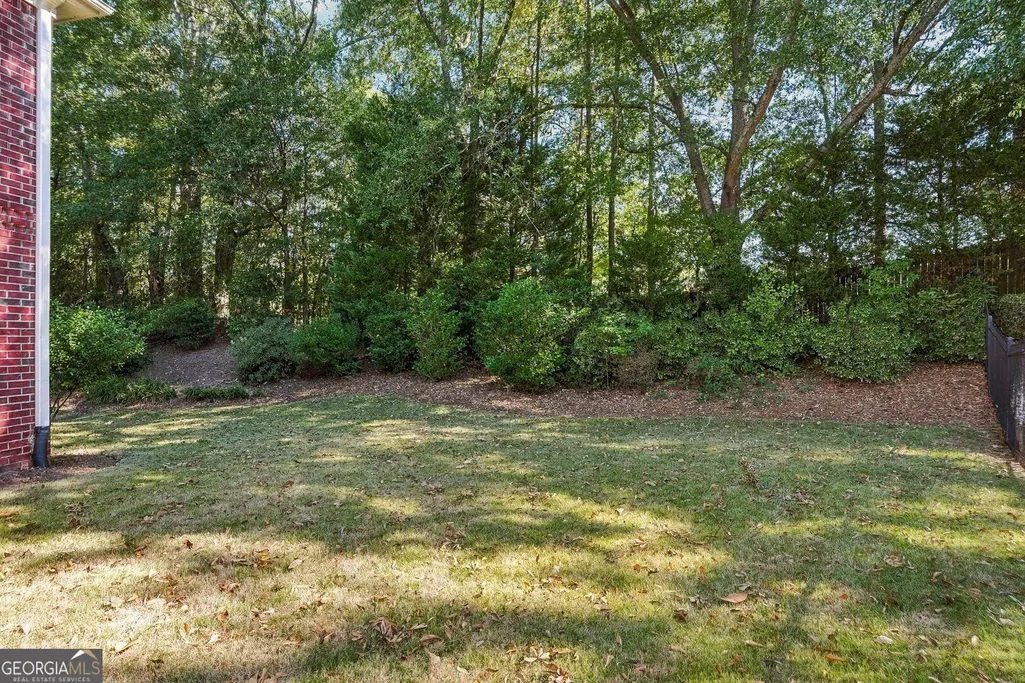
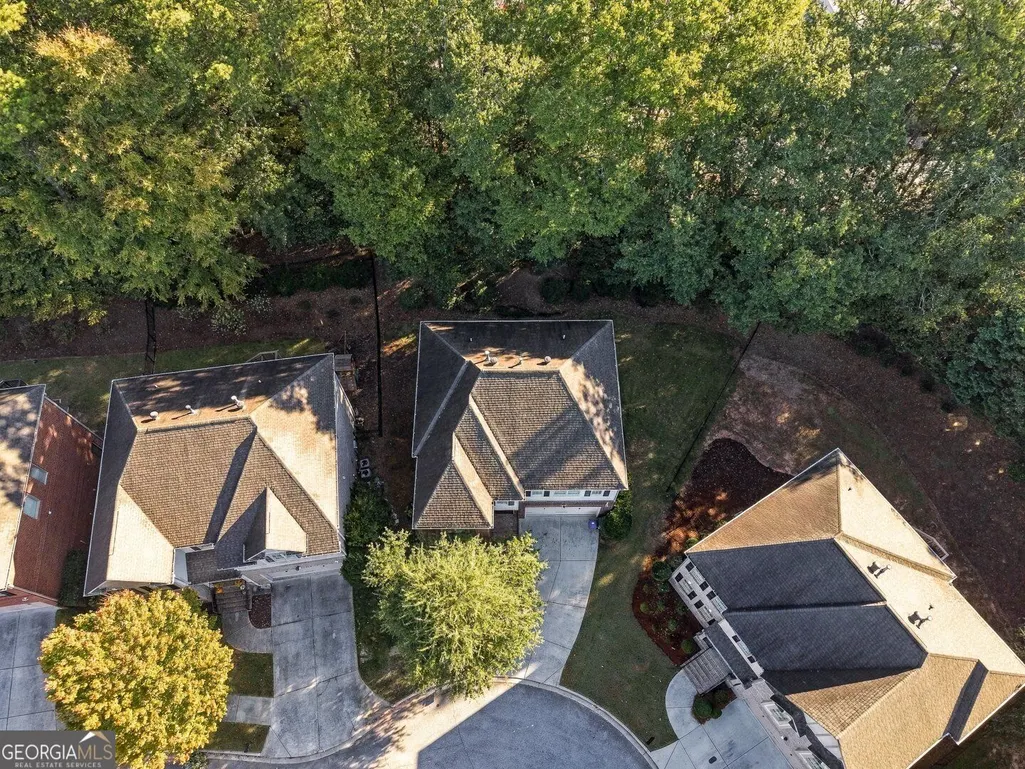
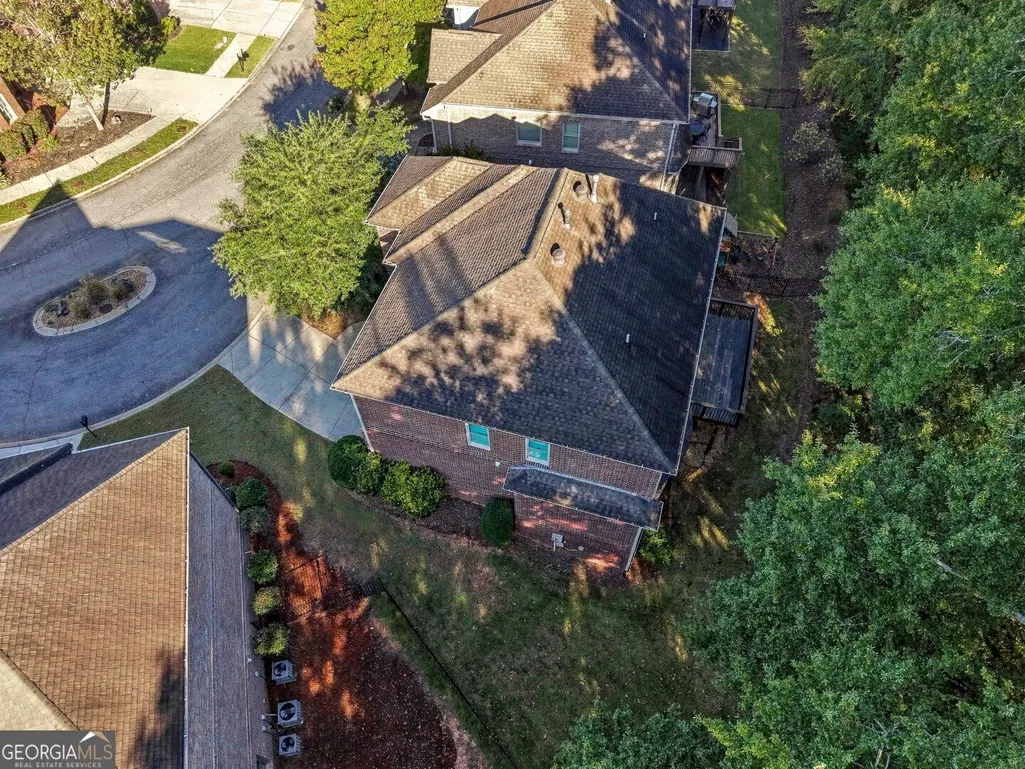
| Lot Features | Private |
| Water Source | Public |
| Foundation Details | Slab |
| Building Area Total | 3990 |
| Lot Size Source | Agent |
Amenities
- Foreclosure
- Views
- Short Sale
- New Construction
- Adult 55+
- Lease To Own
- No HOA Fees
- Furnished
- Primary On Main
- Air Conditioning
- Seller Finance
- Green
- Fixer Upper
- Horse
- Golf
- Fireplace
- Deck
- Garage
- Basement
- Pool
Property vs Single Family Average in 30033
Price
Taxes
Year Built

 ©2026 Georgia Multiple Listing Service All information deemed reliable but not guaranteed. All properties are subject to prior sale, change or withdrawal. Neither listing broker(s) or information provider(s) shall be responsible for any typographical errors, misinformation, misprints and shall be held totally harmless. Listing(s) information is provided for consumer's personal, non-commercial use and may not be used for any purpose other than to identify prospective properties consumers may
