
Address
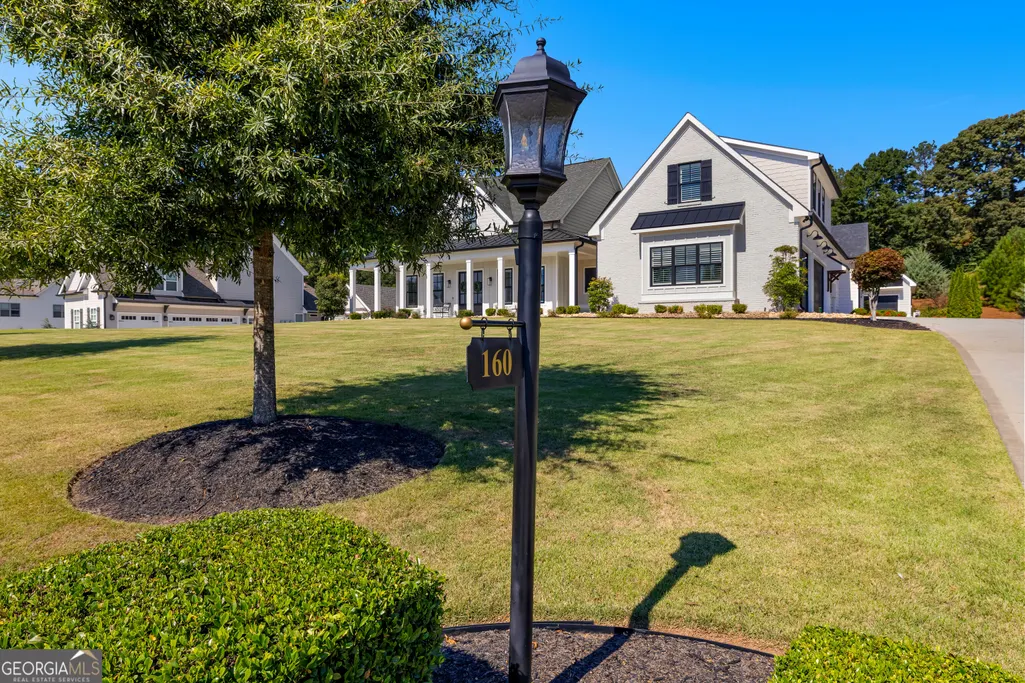
160 Brayden Drive, Tyrone, GA
Price
$ 1,100,000
Property Attributes
- MLS#10875169
- TypeSingle Family
- Listing Status Active
- CountyFayette
- CityTyrone
- NeighborhoodStonecrest Preserve
- Zip30290
- StyleCraftsman, Ranch, Stone Frame, Traditional
- Year Built2018
- Taxes$ 10713
- Price$ 1,100,000
- Bedrooms4
- Full Bathrooms3
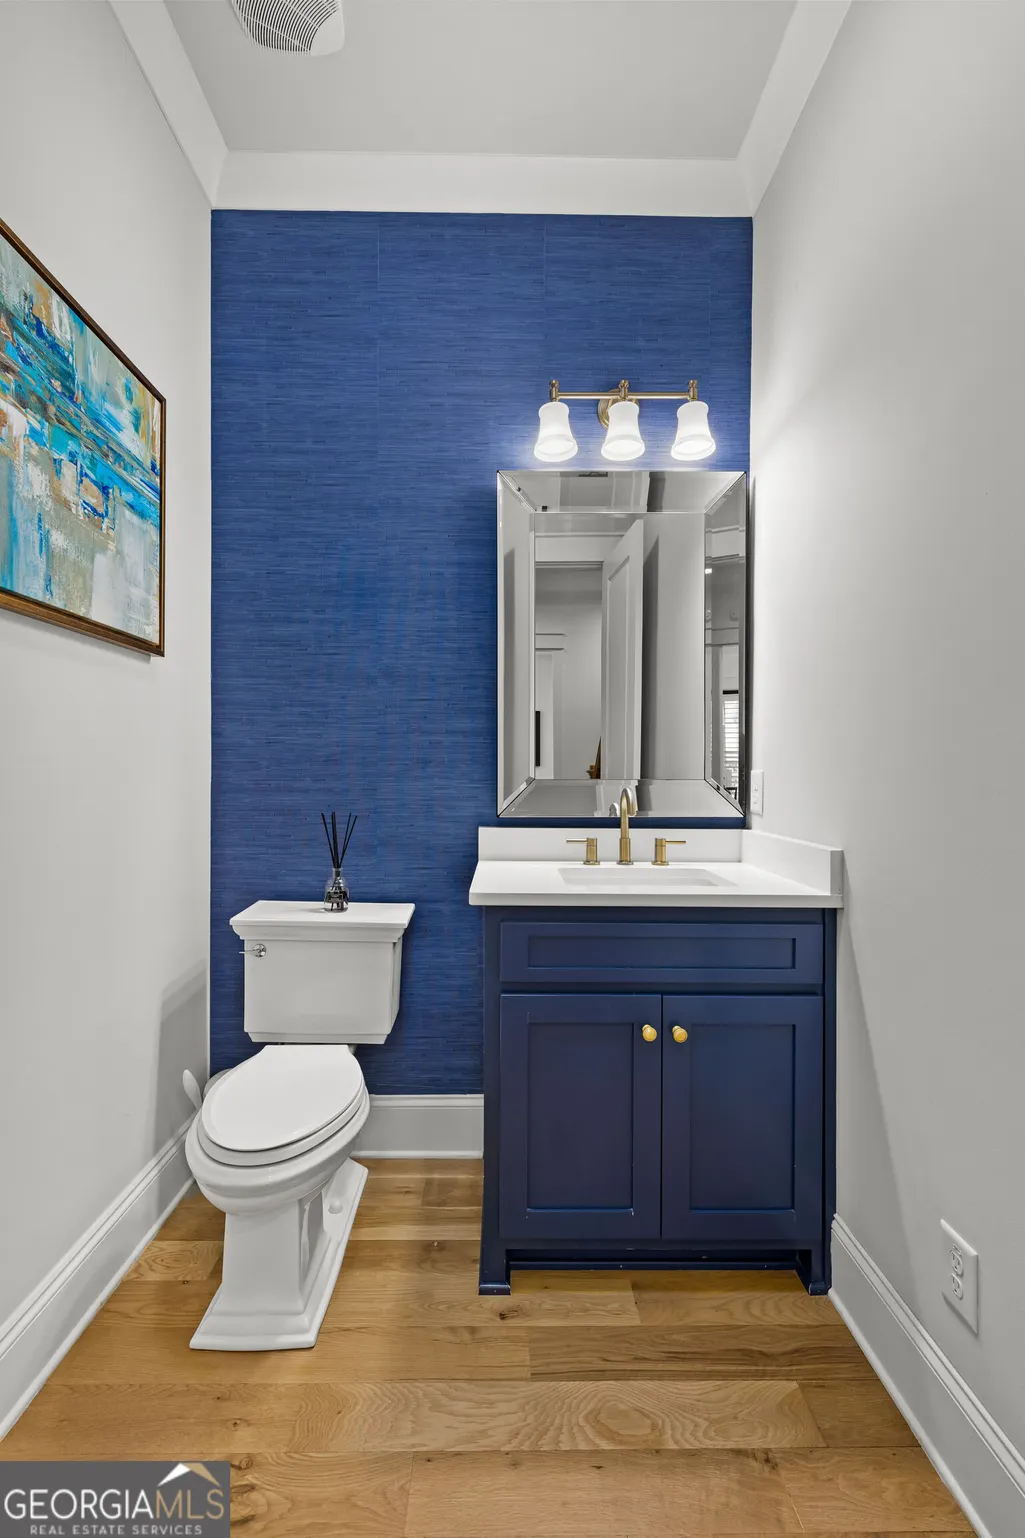
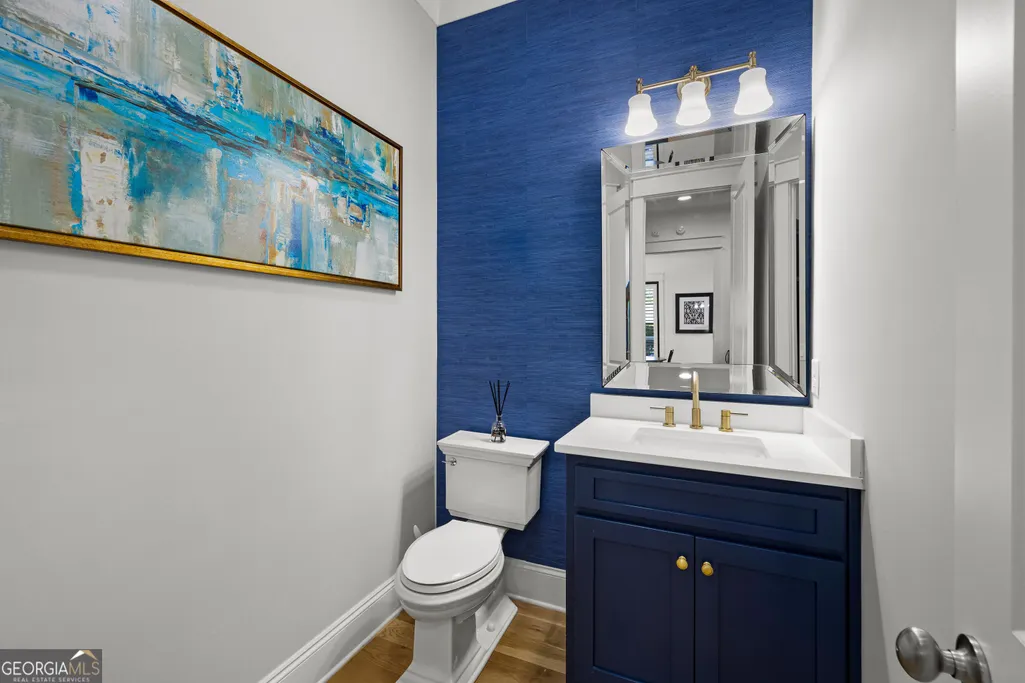
- Half Bathrooms1
- Sqr Footage3170
- Lot Size1 Acres
Data Source:
Georgia MLS (GAMLS)
Property Description
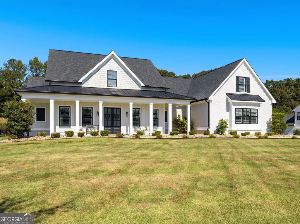
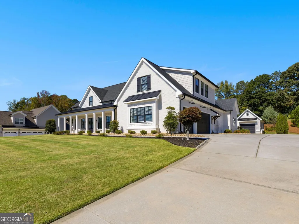
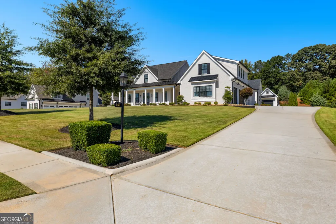
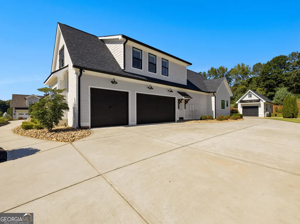
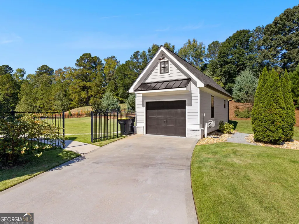
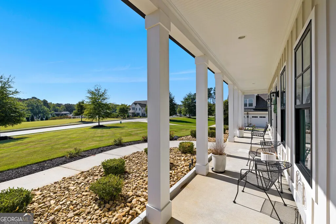
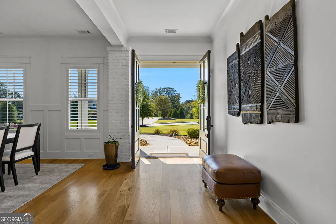
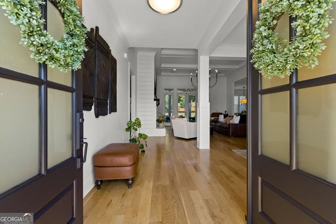
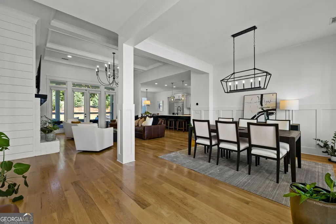
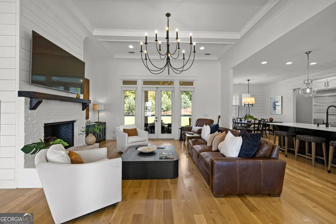
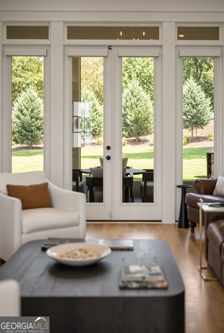
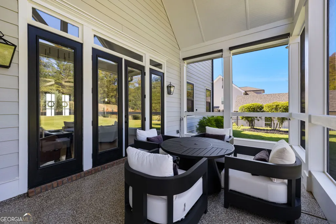
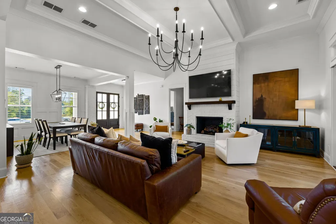
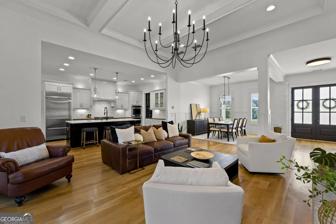
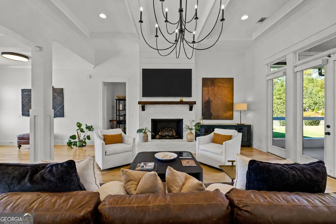
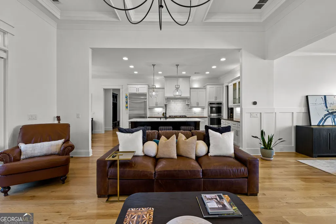
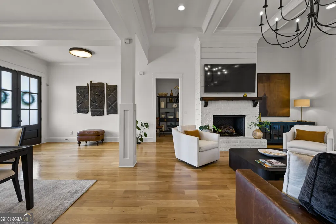
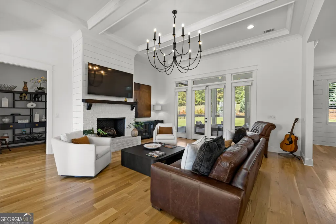
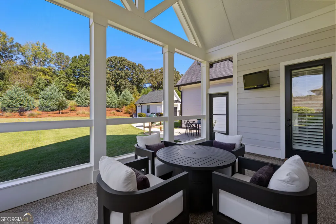
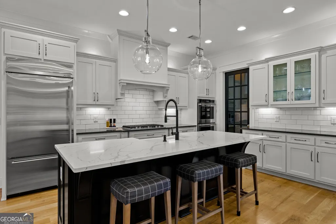
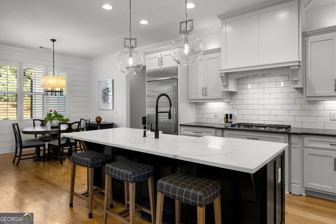
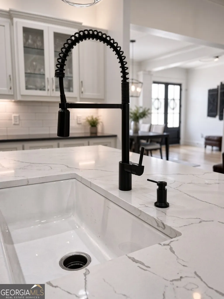
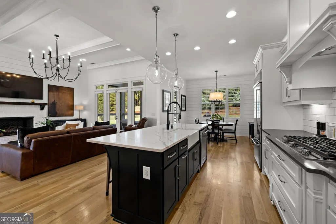
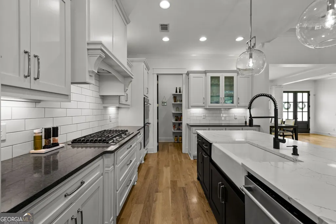
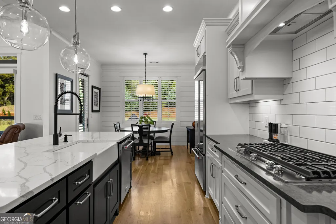
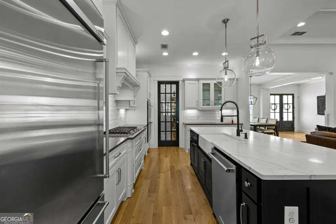
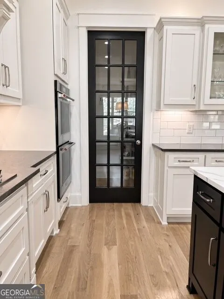
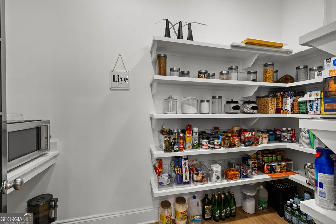
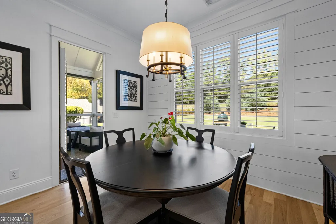
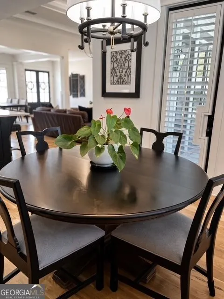
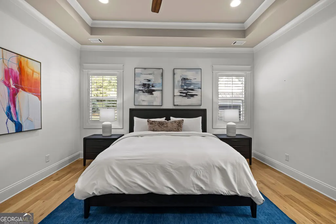
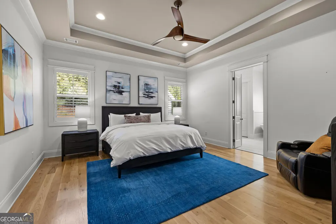
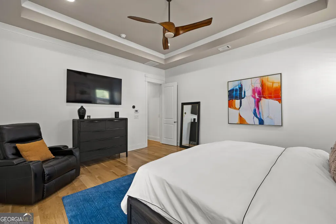
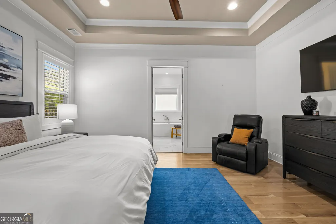
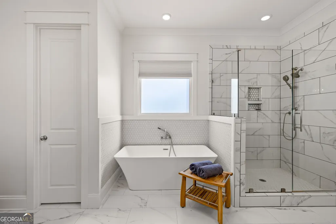
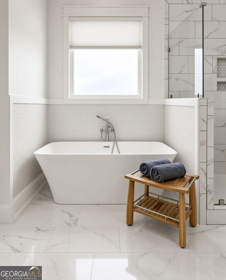
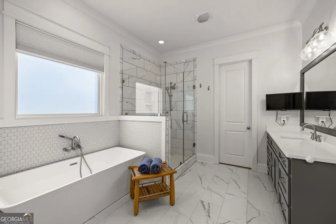
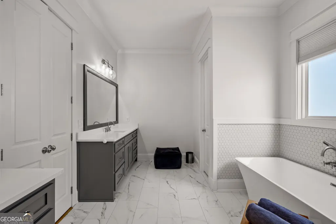
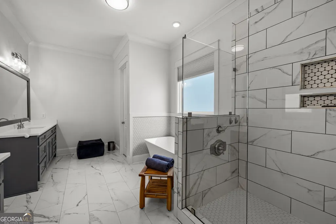
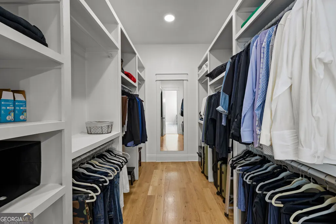
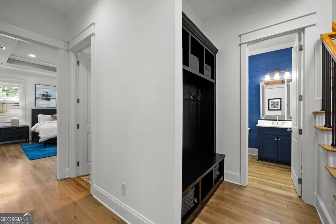
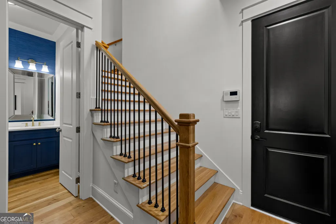
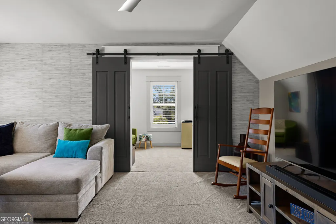
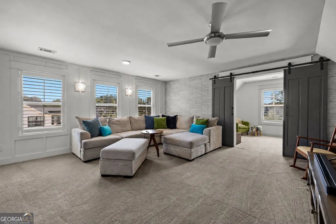
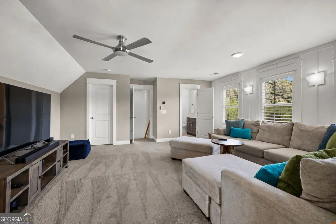
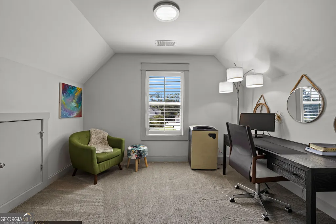
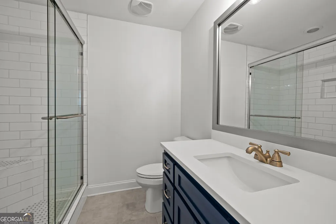
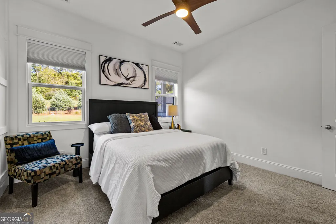
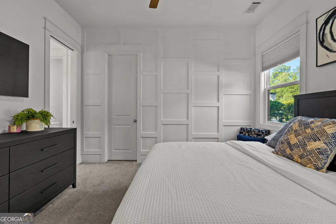
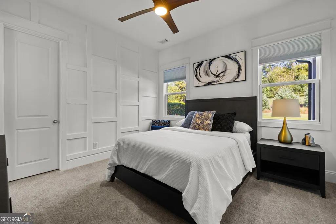
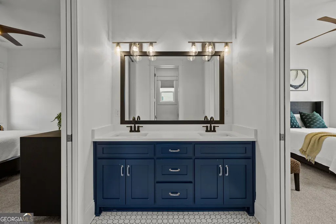
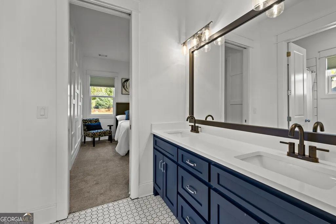
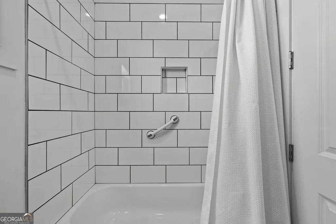
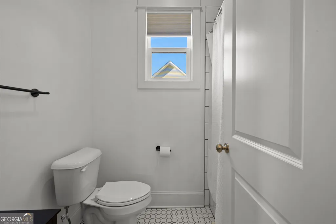
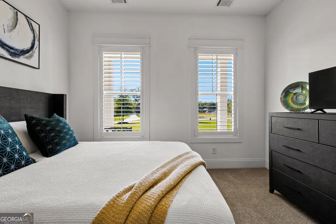
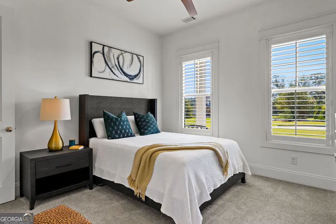
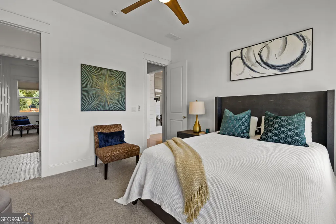
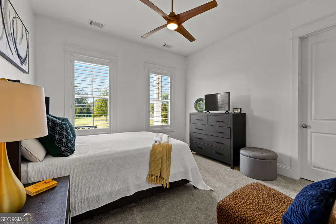
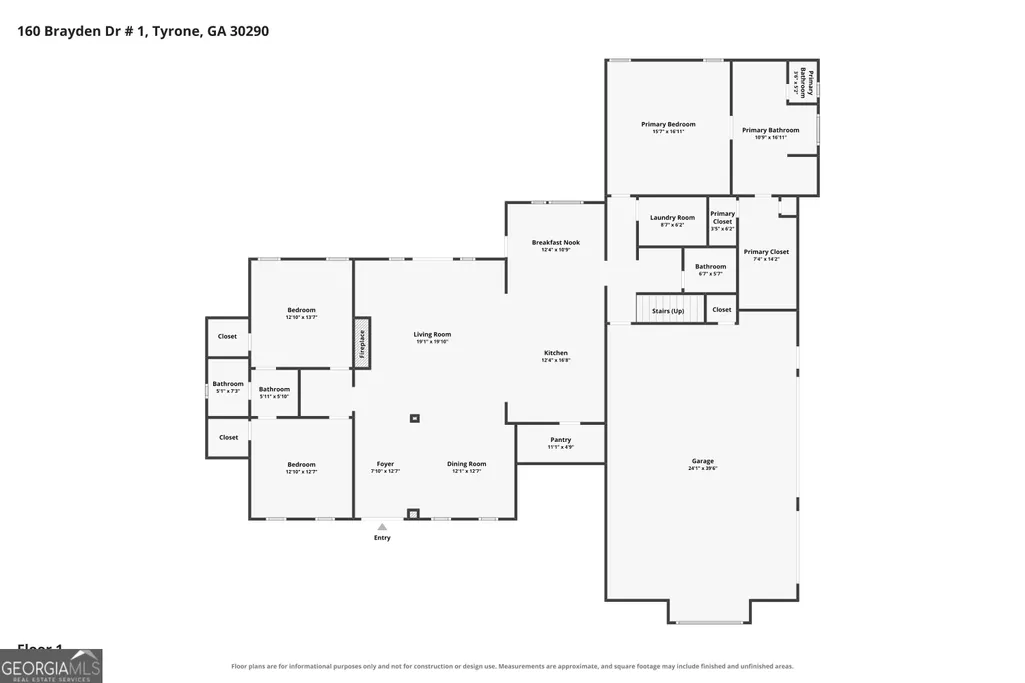
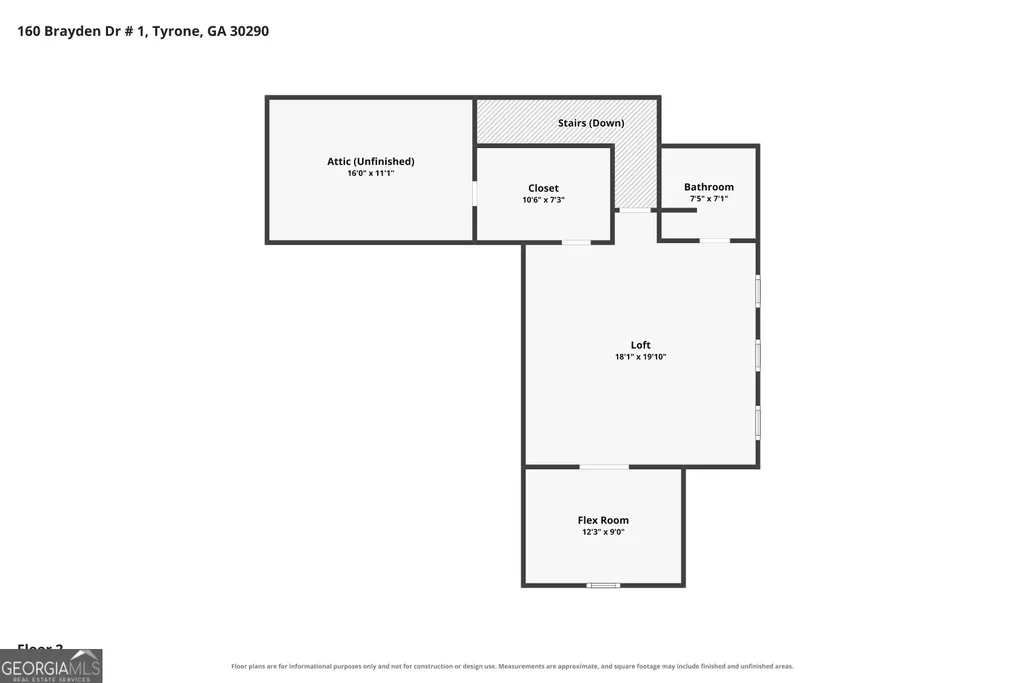
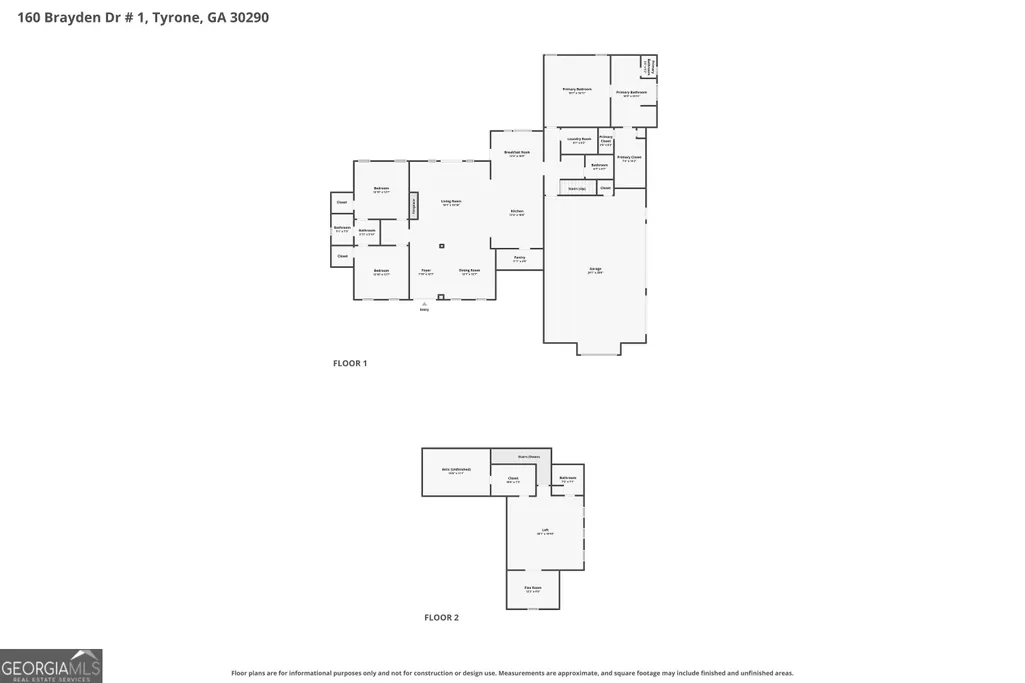
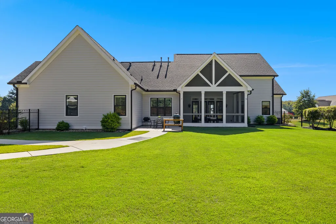
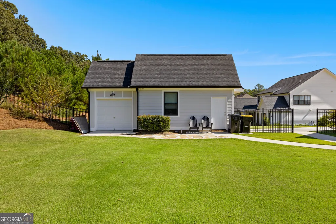
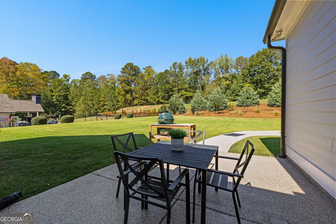
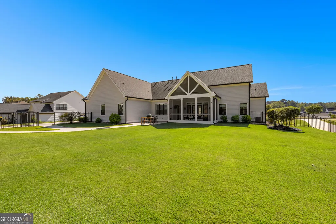
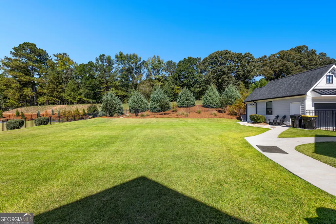
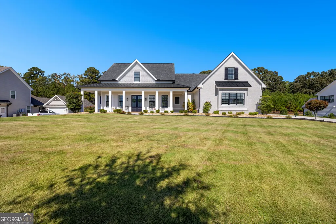
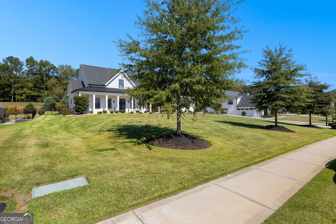
A Place to Call Home. ROOM TO LIVE. SPACE TO BREATH.* Imagine a home where mornings begin with coffee in the sunny breakfast room, conversations gather around the kitchen island and evenings wind down on a screened porch overlooking your own fenced backyard. With approximately one acre, more than 3,100 square feet, and thoughtful features that make everyday living easier, this inviting ranch-style home offers something special: room to enjoy life your way. ROOM FOR LIVING, INSIDE AND OUT Soaring ceilings over 11 feet high create an open, airy feel in the family room, while direct access to the vaulted 12' x 20' screened porch extends your living space outdoors. Enjoy quiet mornings, weekend gatherings, and relaxing evenings overlooking the fenced backyard. A KITCHEN THAT BRINGS EVERYONE TOGETHER Custom cabinetry with soft-close doors and dovetailed drawers, a generous center island, gas cooktop, two ovens and an oversized custom walk-in pantry with electrical outlets combine style and function. Whether preparing meals or gathering with friends, this kitchen is designed to make life easier. YOUR OWN PRIVATE RETREAT The main-level owner's suite offers a peaceful escape with double vanities, a large glass-enclosed shower, a new oversized soaking tub and a custom walk-in closet. The split-bedroom floor plan provides added separation between the main-level bedrooms. Upstairs, expanded space beyond the original builder plans offers flexibility for a fourth bedroom, media room, playroom, or bonus room. Antique barn doors help define a separate area for a home office, hobby room, or creative workspace. SPACE FOR MORE POSSIBILITIES The three-car attached garage provides everyday convenience, while the heated and cooled detached garage and workshop feature an additional bay with backyard access-ideal for tools, lawn equipment, storage and projects. With the septic system located in the front yard, the fenced backyard offers potential space for a future pool, subject to site evaluation and applicable approvals. Enjoy convenient access to Peachtree City, Fayetteville, I-85, and Fayette County's golf cart path system. **Ready to find your place to call home?** Schedule your private showing and discover the space, comfort, and flexibility to make this home your own.
| Elementary School | Middle School | High School |
|---|---|---|
| Crabapple Elementary School | Flat Rock Middle School | Sandy Creek High School |
| Price History | |
|---|---|
| 10/19/2026 | Listed $1,100,000 |
General Features
| Sewer | Septic Tank |
|---|---|
| Heating | Central,Forced Air,Natural Gas |
| Cooling | Ceiling Fan(s),Central Air,Electric |
| Utilities | Other |
| Roof | Composition |
| Appliances | Cooktop,Dishwasher,Disposal,Electric Water Heater,Oven,Refrigerator,Stainless Steel Appliance(s) |
| HOA Fee | 700 |
| Association Fee Includes | Maintenance Grounds |
| Patio/Porch Features | Patio,Porch,Screened |
| Architectural Style | Craftsman,Ranch,Stone Frame,Traditional |
| Construction Materials | Concrete,Stone |
| Year Built | 2018 |
| Levels | One and One Half |
| Property Subtype | Single Family Residence |
| Tax Year | 2025 |
| Community Features | None |
| County | Fayette |
| New Construction | false |
| Property Type | Residential |
| HOA | true |
| Attached Garage | true |
| Subdivision Name | Stonecrest Preserve |
| Garage Y/N | true |
| Full Baths | 3 |
| Status | Active |
| Directions | From Peachtree City: Take Highway 74 N toward Tyrone, Turn Right on Dogwood. Turn Left onto Farr Rd. Turn Left into Stonecrest Preserve. 160 Brayden will be on the Right. GPS friendly |
| High School | Sandy Creek |
| City | Tyrone |
| Lot Size Units | Acres |
| Lot Size Square Feet | 43560 |
| Carport Y/N | false |
| Elementary School | Crabapple |
| Land Lease Y/N | false |
| Tax Annual Amount | 10713 |
| Home Warranty Y/N | false |
| Middle/Junior High School | Flat Rock |
| Property Condition | Resale |
| Structure Type | House |
| Building Area Units | Square Feet |
| Living Area Units | Square Feet |
| Standard Status | Active |
Interior Features
| Interior Amenities | Double Vanity,High Ceilings,Master On Main Level,Separate Shower,Soaking Tub,Split Bedroom Plan,Tile Bath,Tray Ceiling(s),Vaulted Ceiling(s),Walk-In Closet(s) |
|---|---|
| Basement | None |
| Flooring | Carpet,Hardwood,Tile |
| Total Fireplaces | 1 |
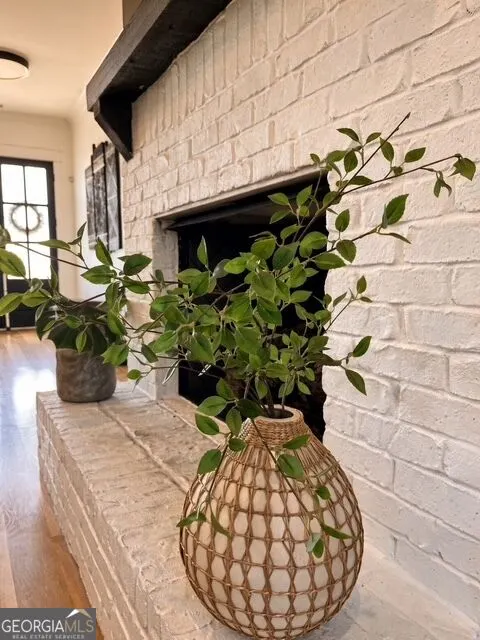
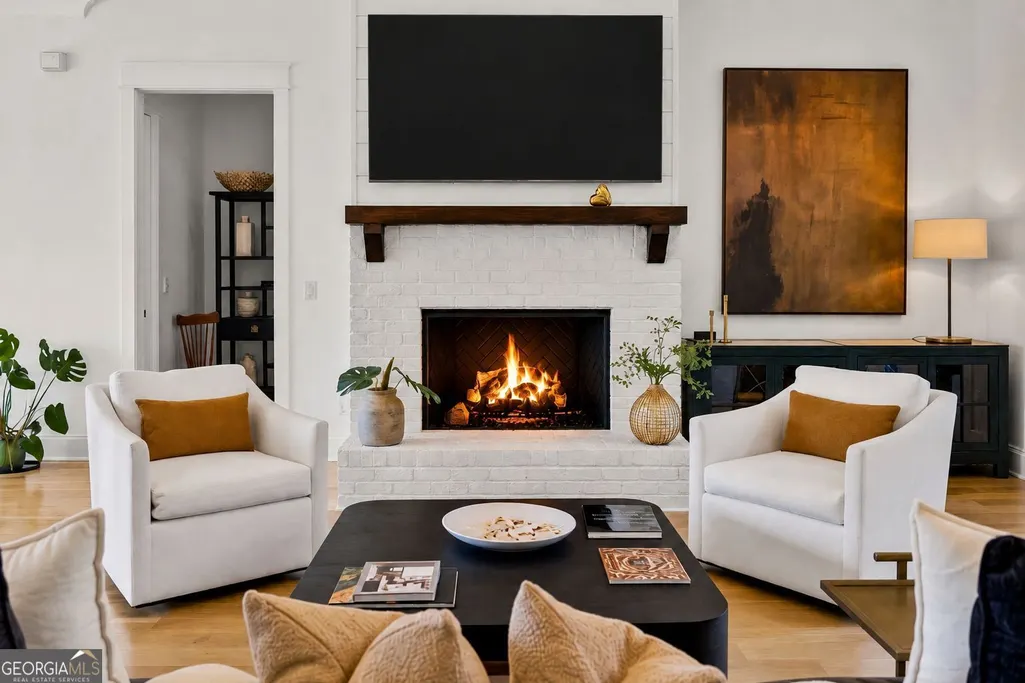
| Fireplace Features | Factory Built,Family Room,Gas Log |
| Air Conditioning Y/N | true |
| Heating Y/N | true |
| Window Features | Double Pane Windows,Window Treatments |
| Fireplace Y/N | true |
| Above Grade Finished Area | 3170 |
| Half Baths | 1 |
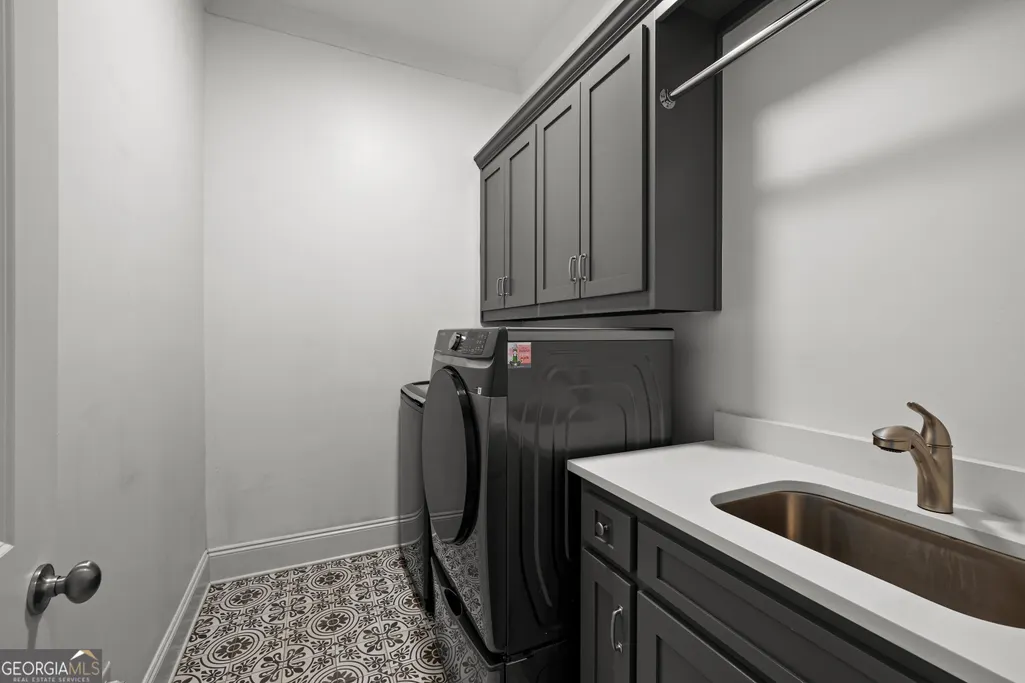
| Laundry Features | Common Area,In Hall |
| Total Bedrooms | 4 |
| Main Level Bedrooms | 3 |
| Main Level Bathrooms | 2 |
| Below Grade Finished Area Unit Type | Square Feet |
| LivingAreaSource | Appraiser |
| Above Grade Finished Area Unit Type | Square Feet |
| Kitchen Features | Breakfast Area,Breakfast Bar,Kitchen Island,Pantry,Solid Surface Counters,Walk-in Pantry |
| Total Baths | 4 |
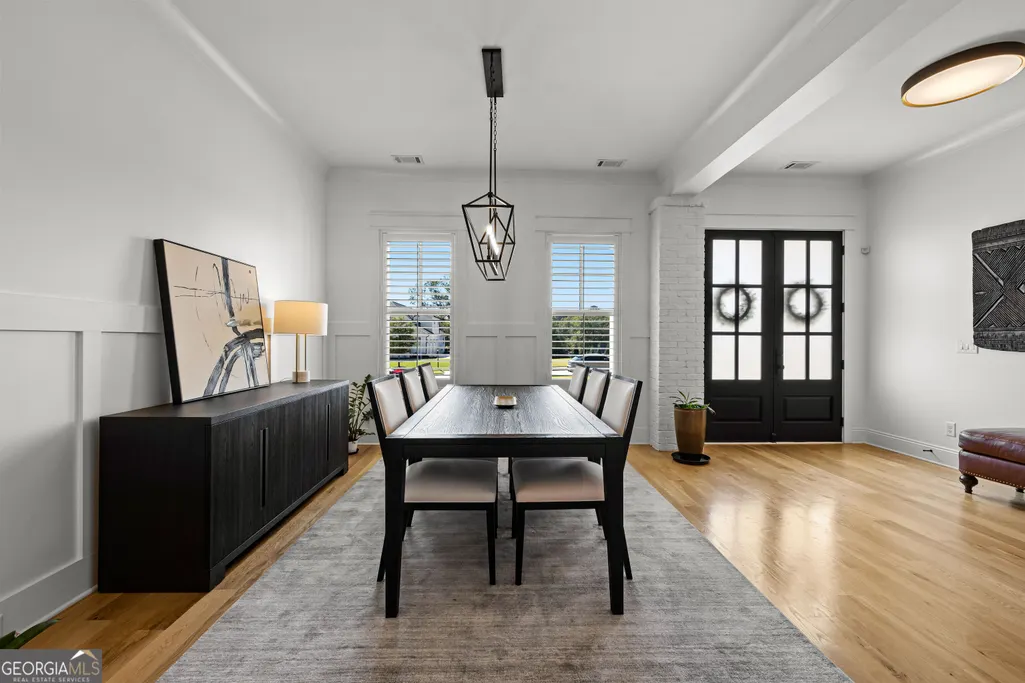
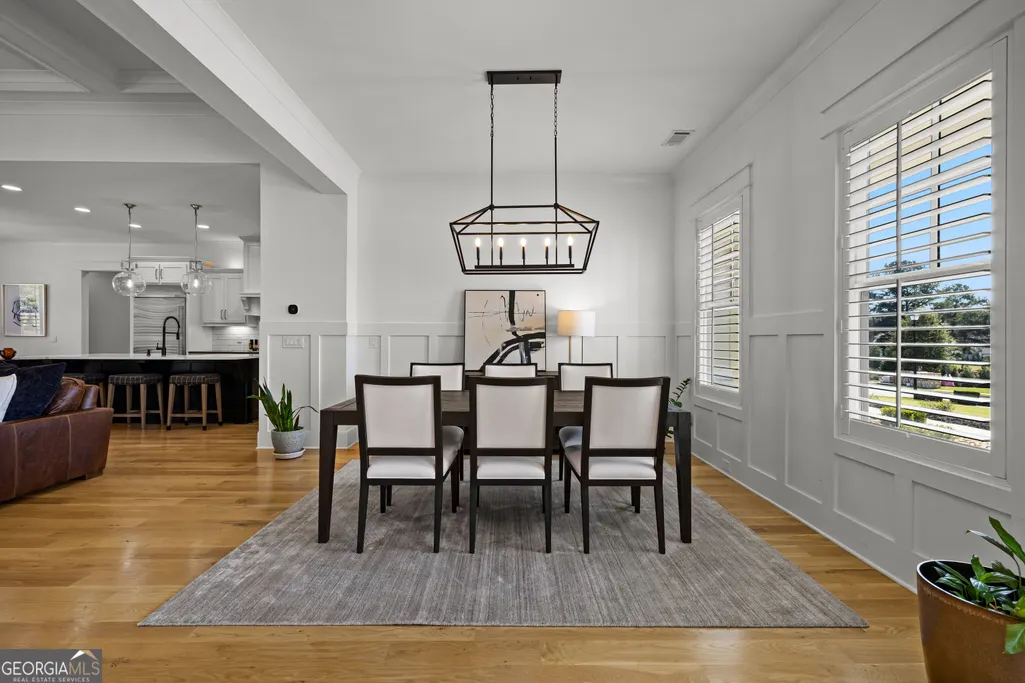
| Dining Room Features | Seats 12+ |
Exterior Features
| Exterior Amenities | Sprinkler System |
|---|---|
| Fencing | Back Yard |
| Parking Features | Garage,Attached,Detached,Parking Pad,Kitchen Level,Garage Door Opener |
| Lot Features | Level |
| Water Source | Public |
| Total Parking | 4 |
| Lot Size Area | 1 |
| Foundation Details | Slab |
| Building Area Total | 3170 |
| Lot Size Acres | 1 |
| Lot Size Source | Public Records |
Amenities
- Foreclosure
- Views
- Short Sale
- New Construction
- Adult 55+
- Lease To Own
- No HOA Fees
- Furnished
- Primary On Main
- Air Conditioning
- Seller Finance
- Green
- Fixer Upper
- Horse
- Golf
- Fireplace
- Deck
- Garage
- Basement
- Pool
Property vs Single Family Average in 30290
Price
Taxes
Year Built
 ©2026 Georgia Multiple Listing Service All information deemed reliable but not guaranteed. All properties are subject to prior sale, change or withdrawal. Neither listing broker(s) or information provider(s) shall be responsible for any typographical errors, misinformation, misprints and shall be held totally harmless. Listing(s) information is provided for consumer's personal, non-commercial use and may not be used for any purpose other than to identify prospective properties consumers may
 Listings identified with the FMLS IDX logo come from FMLS and are held by brokerage firms other than the owner of this website. The listing brokerage is identified in any listing details. Information is deemed reliable but is not guaranteed. If you believe any FMLS listing contains material that infringes your copyrighted work please
