

Address
672 Wolfs Bane Drive Nw, Acworth, GA
Price
$ 635,000
Property Attributes
- MLS#10877214
- TypeSingle Family
- Listing Status Active Under Contract
- CountyCobb
- CityAcworth
- NeighborhoodThe Glens
- Zip30102
- StyleTraditional
- Year Built1994
- Taxes$ 6588
- Price$ 635,000
- Bedrooms5
- Full Bathrooms3
- Half Bathrooms1
- Sqr Footage4116
- Lot Size0.254 Acres
Data Source:
Georgia MLS (GAMLS)
Property Description
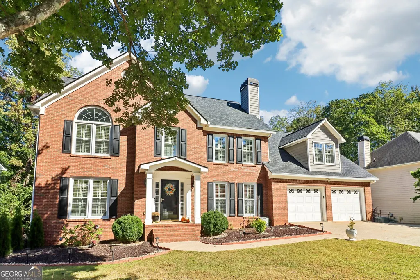
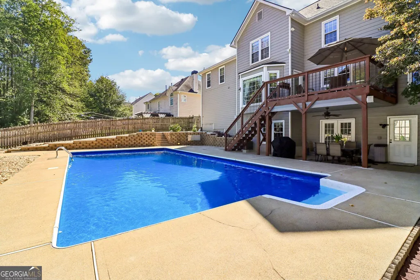
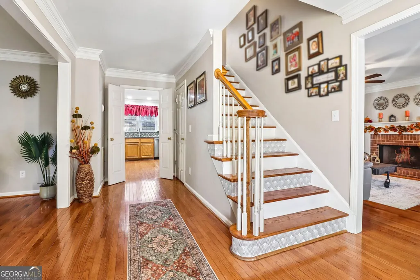
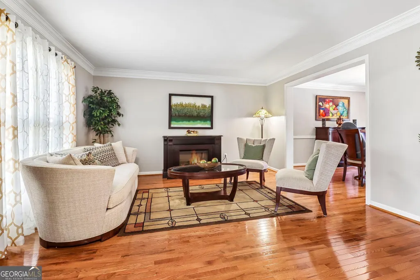
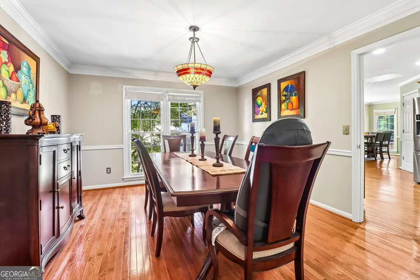
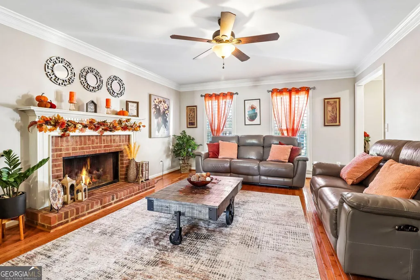
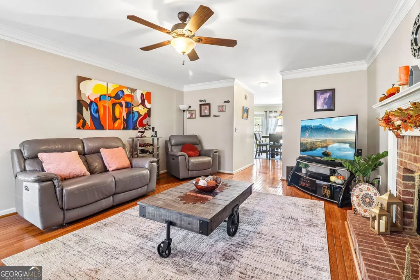
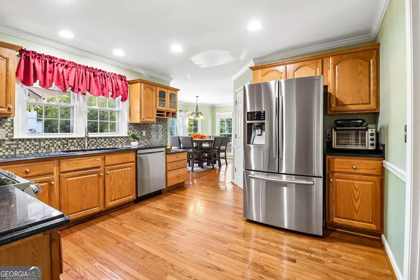
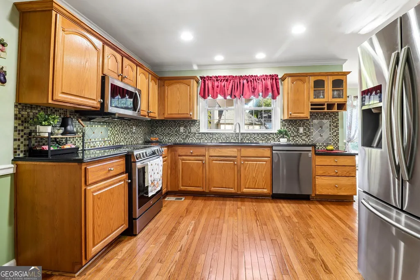
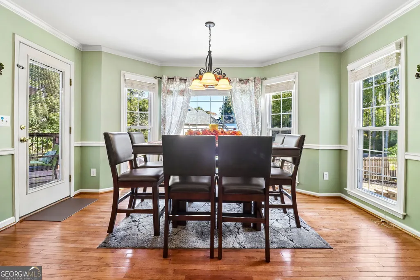
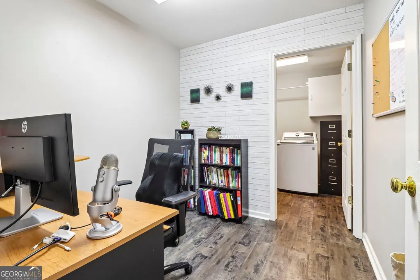
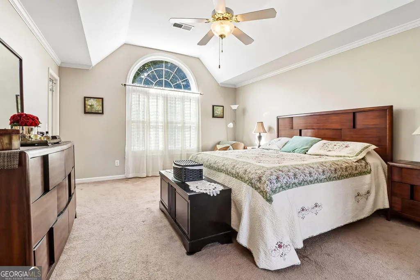
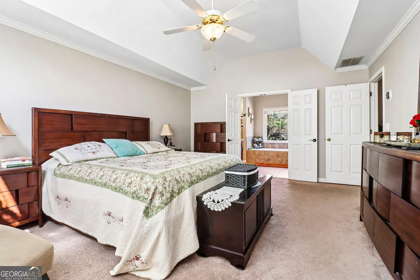
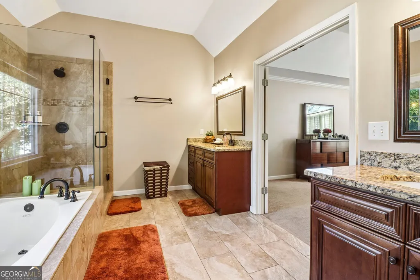
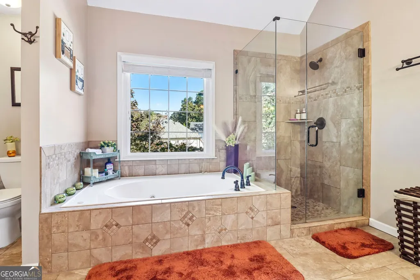
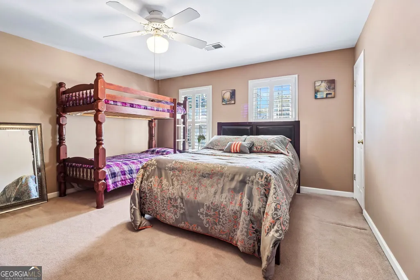
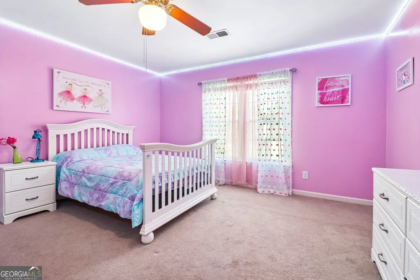
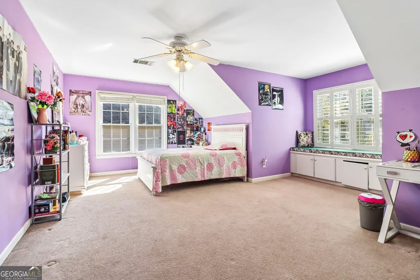
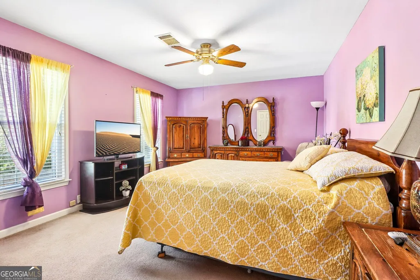
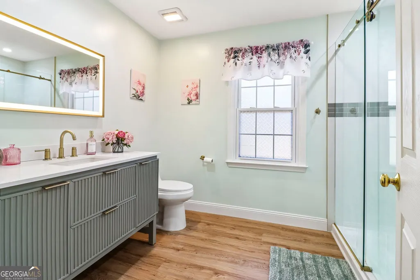
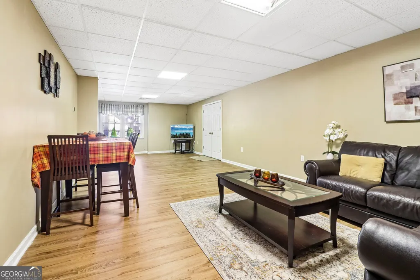
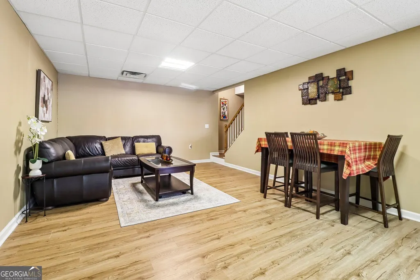
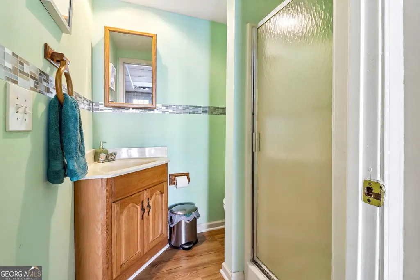
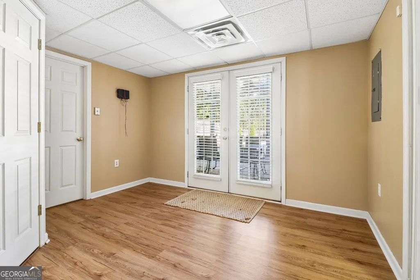
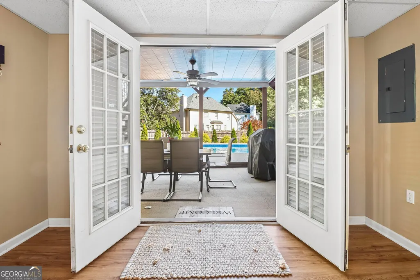
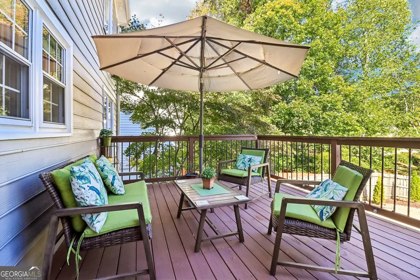
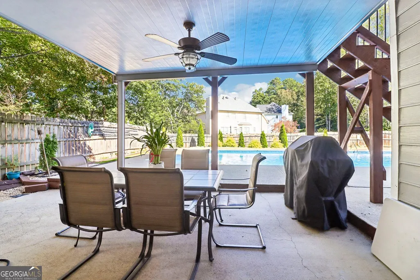
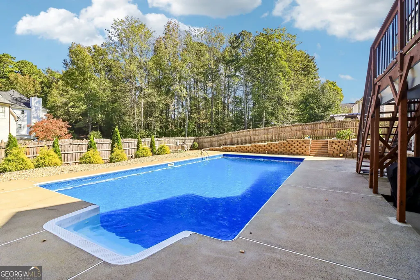
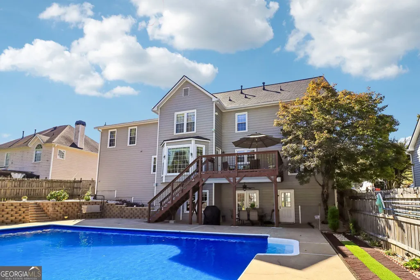
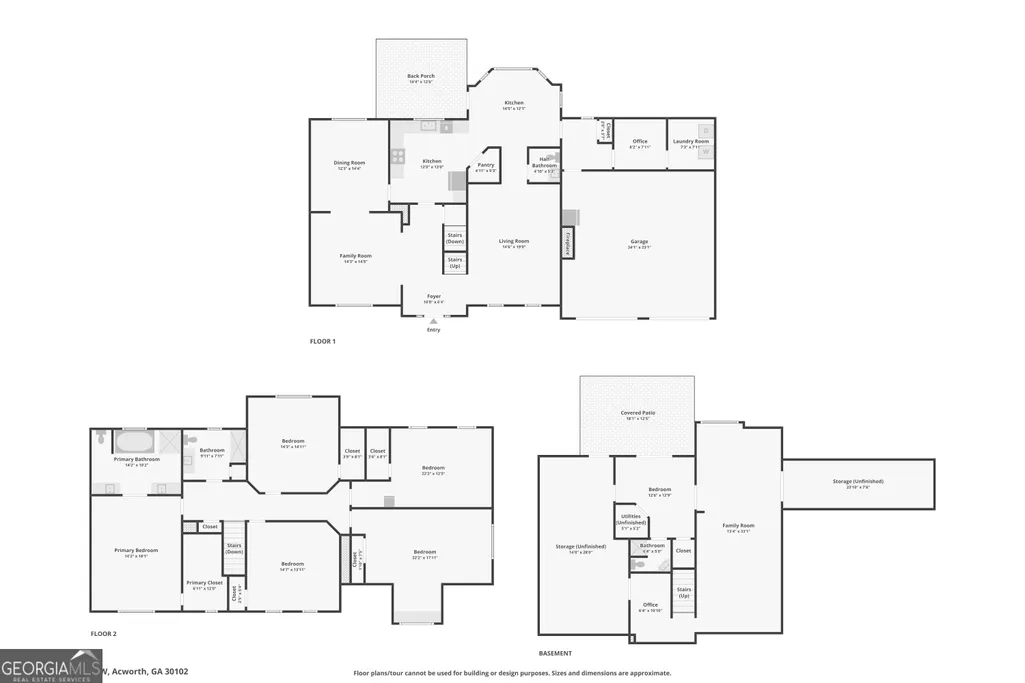
Welcome to this spacious and inviting home, offering the perfect blend of comfort, versatility, and entertaining space! A front flex room provides the ideal setting for a home office or formal living room, while the generously sized dining room is ready to host gatherings . The living room features a fireplace and lots natural light. The spacious kitchen offers plenty of cabinetry and counter space, along with a charming bay window breakfast area. Upstairs, the oversized primary suite serves as a relaxing retreat, complete with an en-suite bath featuring dual vanities, a separate soaking tub, and a frameless glass shower. Four additional bedrooms and a full bath provide plenty of room for everyone! The large basement offers endless possibilities for a media room, playroom, home office, craft space, or additional entertaining area and has a full bath. Recent updates include remodeled full bathrooms, new hardwood flooring in the main-level dining and living rooms, and new flooring in the basement and second-floor hallway. Step outside to your very own resort-style backyard with an in-ground swimming pool! Featuring a newly replaced pool liner, this outdoor oasis is designed for relaxing weekends, summer fun, and making lasting memories. The upper deck and lower covered outdoor space provide plenty of room for dining, lounging, and entertaining poolside. Located in a desirable neighborhood, this home also offers convenient access to restaurants, shopping, grocery stores, pharmacies, and major highways, including I-575 and I-75. With generous living spaces and an incredible backyard retreat, this home is ready to be enjoyed!
| Elementary School | Middle School | High School |
|---|---|---|
| Chalker Elementary School | Palmer Middle School | Kell High School |
| Price History | |
|---|---|
| 10/23/2026 | Listed $635,000 |
General Features
| Sewer | Public Sewer |
|---|---|
| Heating | Central,Natural Gas |
| Cooling | Ceiling Fan(s),Central Air |
| Utilities | Electricity Available,Sewer Available,Water Available |
| Roof | Composition |
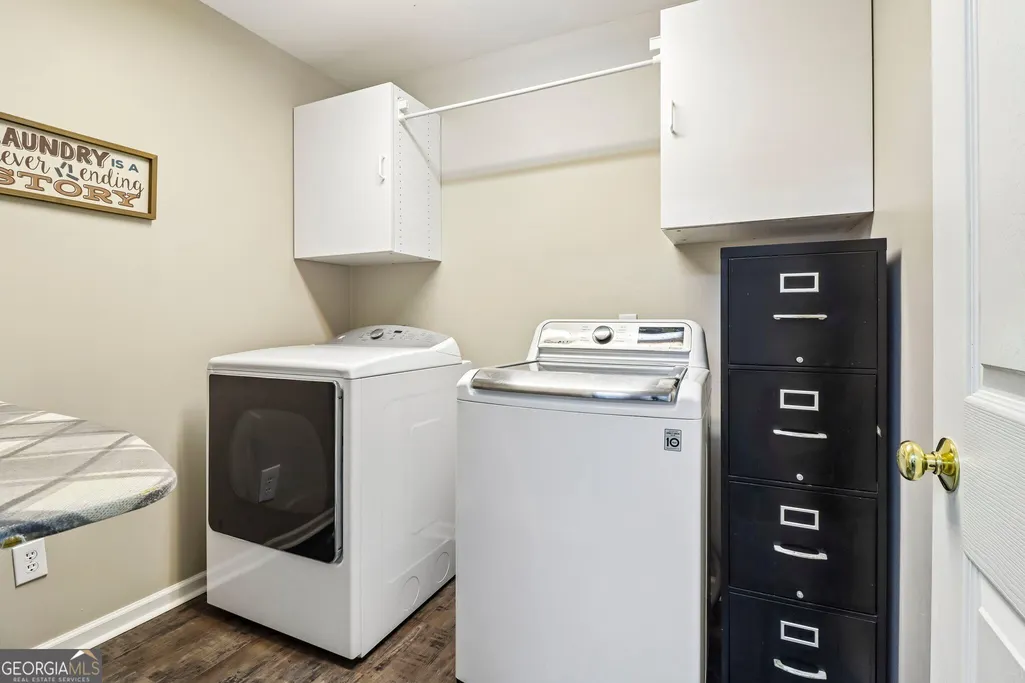
| Appliances | Dishwasher,Dryer,Microwave,Washer |
| HOA Fee | 725 |
| Association Fee Includes | Other |
| Patio/Porch Features | Deck,Patio |
| Architectural Style | Traditional |
| Pool Features | In Ground |
| Security Features | Carbon Monoxide Detector(s),Security System,Smoke Detector(s) |
| Construction Materials | Brick,Wood Siding |
| Year Built | 1994 |
| Levels | Two |
| Property Subtype | Single Family Residence |
| Tax Year | 2025 |
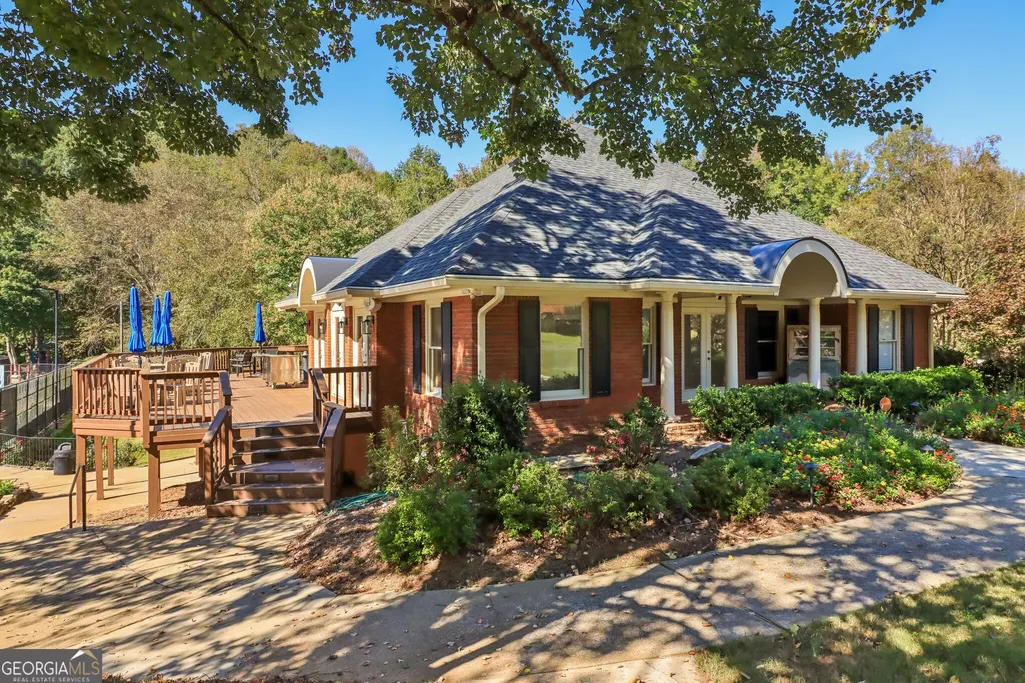
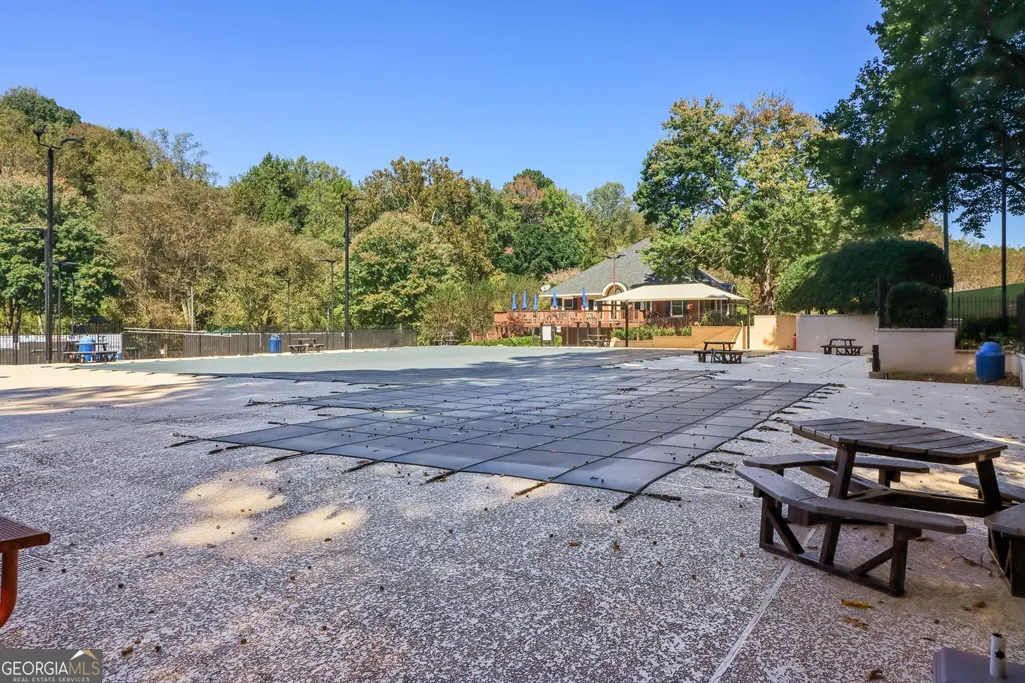
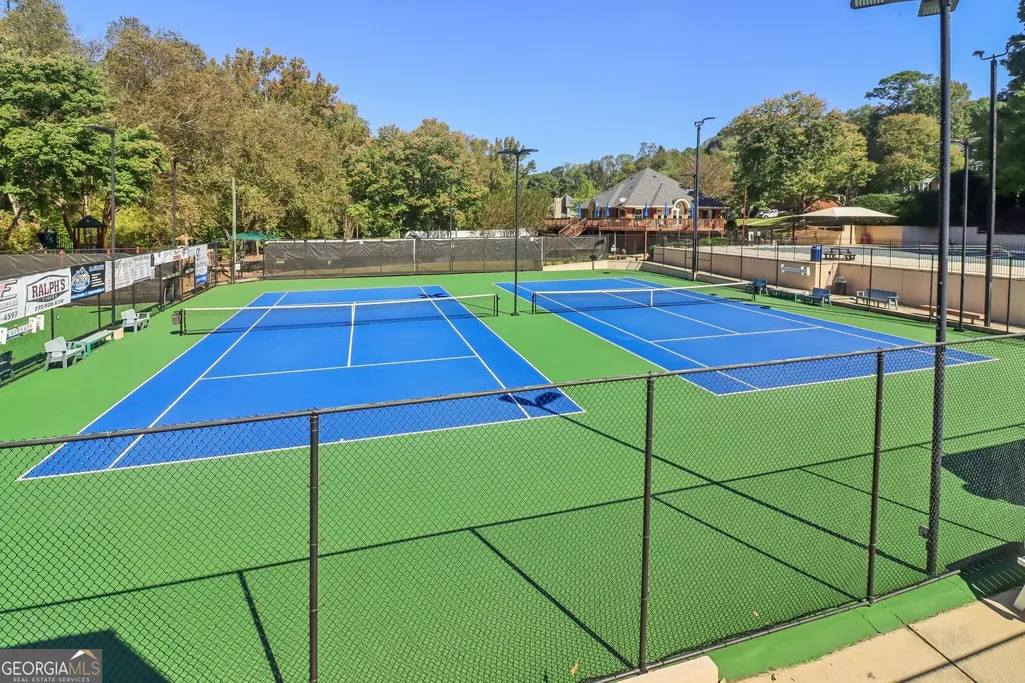
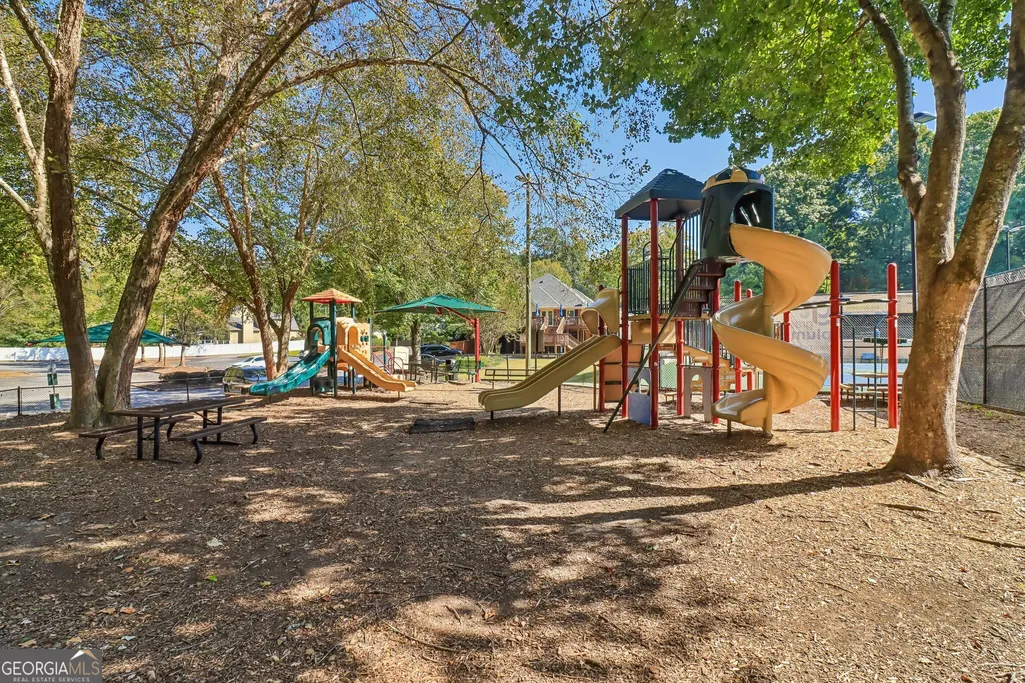
| Community Features | Playground,Pool,Tennis Court(s) |
| County | Cobb |
| New Construction | false |
| Property Type | Residential |
| HOA | true |
| Attached Garage | false |
| Contingency | Other |
| Subdivision Name | The Glens |
| Garage Y/N | true |
| Full Baths | 3 |
| Status | Active Under Contract |
| Directions | From Atlanta, take I-75N to GA-5N. Take exit 4 and turn left onto Bells Ferry Rd. Make a U-turn at John Tate Rd NW, then turn right onto Delphinium Blvd. Turn left onto Dahlia Way, then turn right onto Wolfs Bane Dr. |
| High School | Kell |
| City | Acworth |
| Body of Water | None |
| Lot Size Units | Square Feet |
| Lot Size Square Feet | 11064.24 |
| Carport Y/N | false |
| Elementary School | Chalker |
| Property Attached Y/N | false |
| Land Lease Y/N | false |
| Tax Annual Amount | 6588 |
| Home Warranty Y/N | false |
| Middle/Junior High School | Palmer |
| Property Condition | Resale |
| Structure Type | House |
| Building Area Units | Square Feet |
| Living Area Units | Square Feet |
| Standard Status | Active Under Contract |
Interior Features
| Interior Amenities | Double Vanity,Other,Tray Ceiling(s),Walk-In Closet(s) |
|---|---|
| Basement | Bath Finished,Daylight,Exterior Entry,Finished,Full,Interior Entry |
| Flooring | Carpet,Hardwood,Laminate,Tile |
| Total Fireplaces | 1 |
| Fireplace Features | Living Room |
| Common Walls | No Common Walls |
| Air Conditioning Y/N | true |
| Heating Y/N | true |
| Window Features | Double Pane Windows |
| Fireplace Y/N | true |
| Above Grade Finished Area | 4116 |
| Half Baths | 1 |
| Laundry Features | Other |
| Total Bedrooms | 5 |
| Below Grade Finished Area Unit Type | Square Feet |
| LivingAreaSource | Owner |
| Above Grade Finished Area Unit Type | Square Feet |
| Kitchen Features | Breakfast Bar |
| Total Baths | 4 |
Exterior Features
| Fencing | Back Yard |
|---|---|
| Parking Features | Garage |
| Lot Features | Private |
| Water Source | Public |
| Total Parking | 6 |
| Lot Size Area | 11064.24 |
| Building Area Total | 4116 |
| Lot Size Acres | 0.254 |
| Lot Size Source | Public Records |
Amenities
- Foreclosure
- Views
- Short Sale
- New Construction
- Adult 55+
- Lease To Own
- No HOA Fees
- Furnished
- Primary On Main
- Air Conditioning
- Seller Finance
- Green
- Fixer Upper
- Horse
- Golf
- Fireplace
- Deck
- Garage
- Basement
- Pool
Property vs Single Family Average in 30102
Price
Taxes
Year Built

 ©2026 Georgia Multiple Listing Service All information deemed reliable but not guaranteed. All properties are subject to prior sale, change or withdrawal. Neither listing broker(s) or information provider(s) shall be responsible for any typographical errors, misinformation, misprints and shall be held totally harmless. Listing(s) information is provided for consumer's personal, non-commercial use and may not be used for any purpose other than to identify prospective properties consumers may
