
Address
3781 Glengarry Way Ne, Roswell, GA
Price
$ 490,000
Property Attributes
- MLS#10880391
- TypeSingle Family
- Listing Status New
- CountyCobb
- CityRoswell
- NeighborhoodLOCH HIGHLAND
- Zip30075
- StyleContemporary
- Year Built1981
- Taxes$ 8704
- Price$ 490,000
- Bedrooms4
- Full Bathrooms2
- Half Bathrooms1
- Sqr Footage4600
- Lot Size0.216 Acres
Data Source:
Georgia MLS (GAMLS)
Property Description
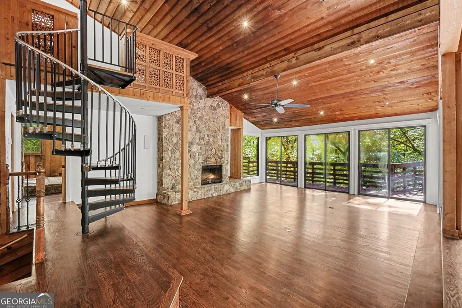
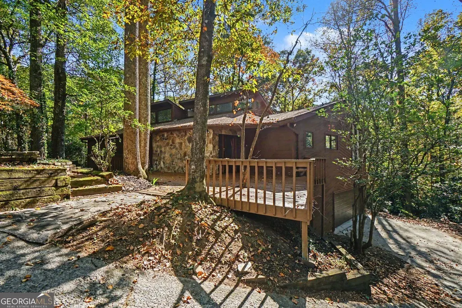
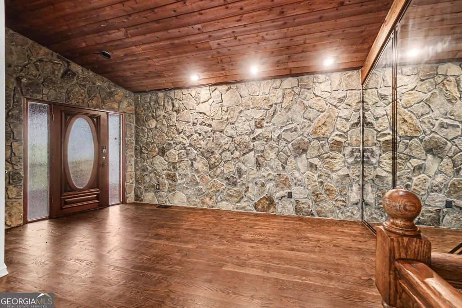
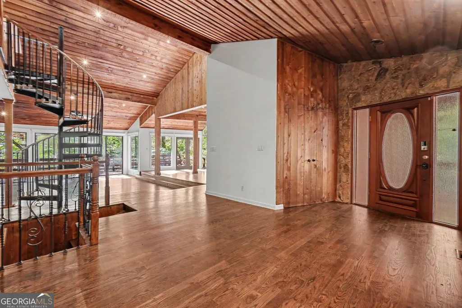
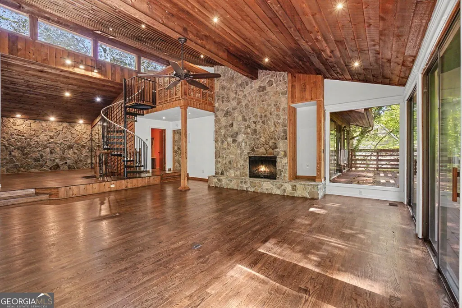
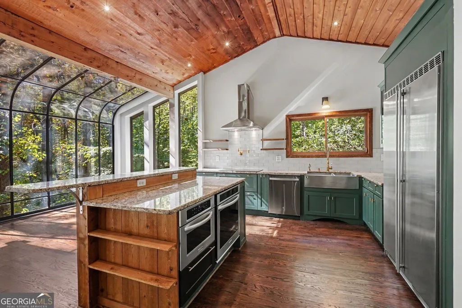
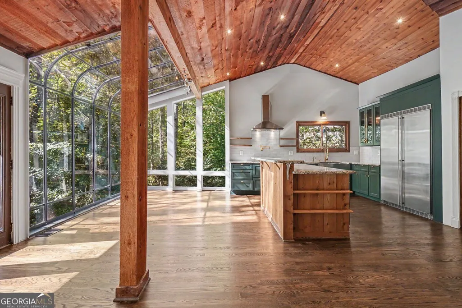
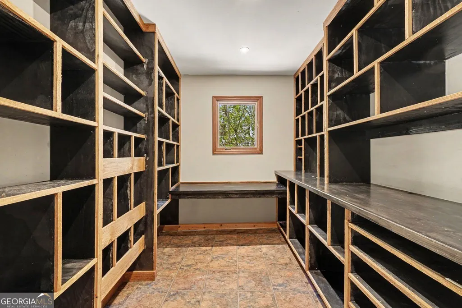
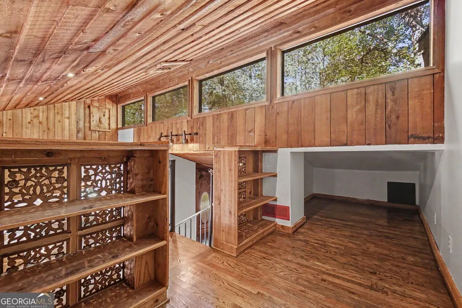
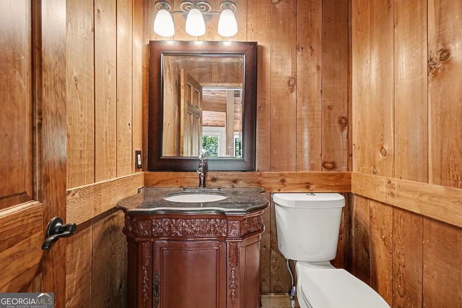
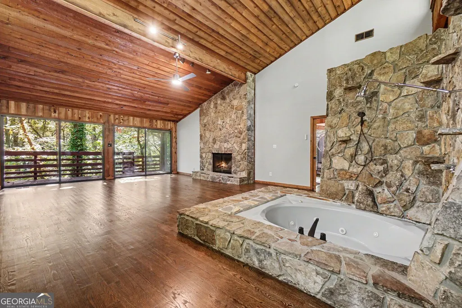
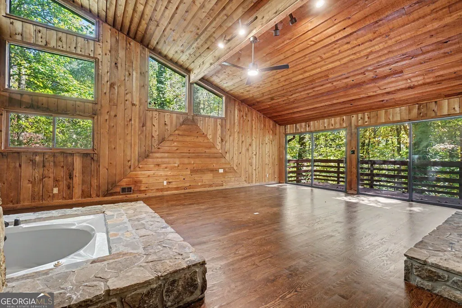
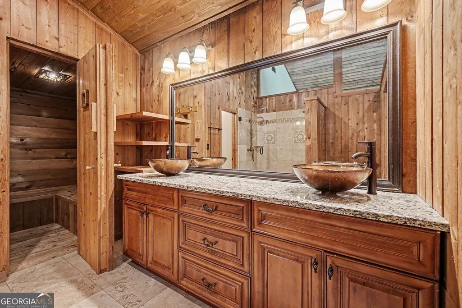
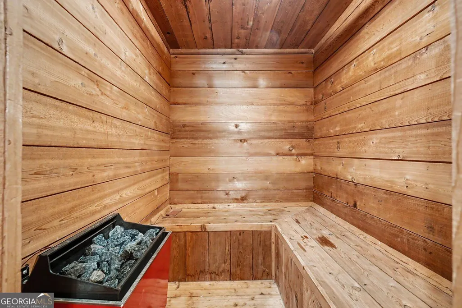
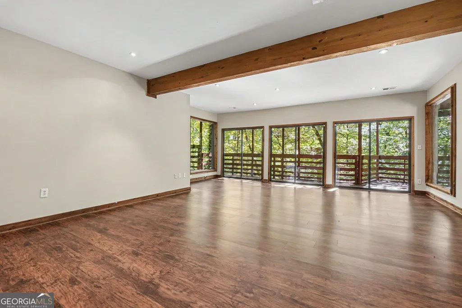
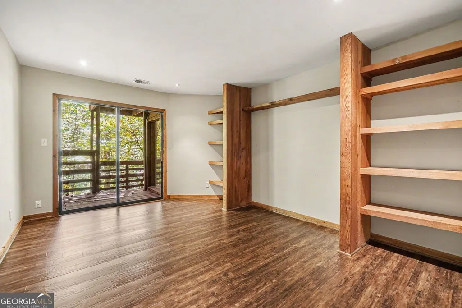
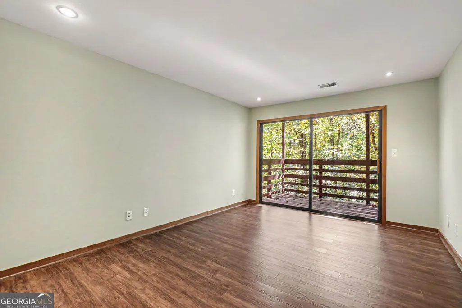
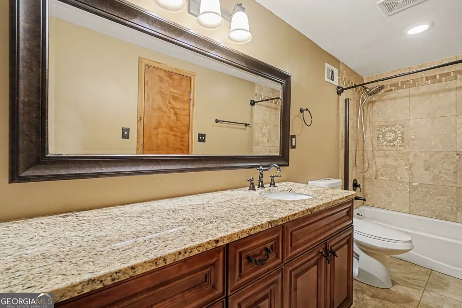
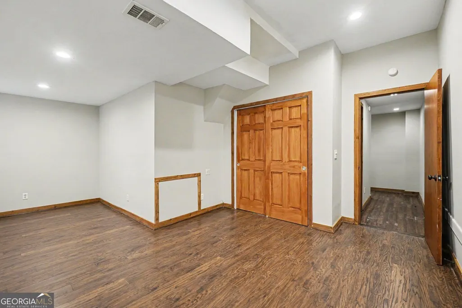
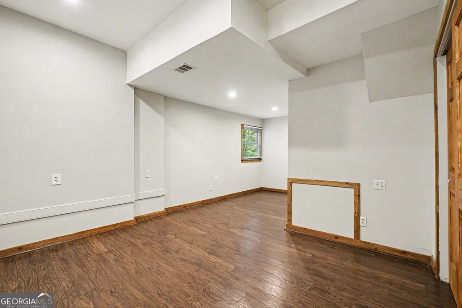
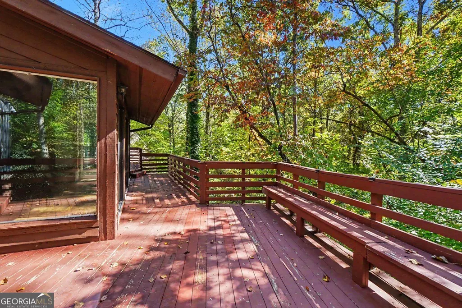
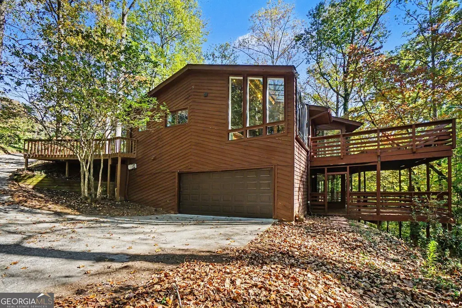
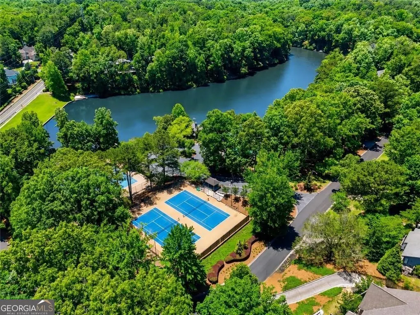
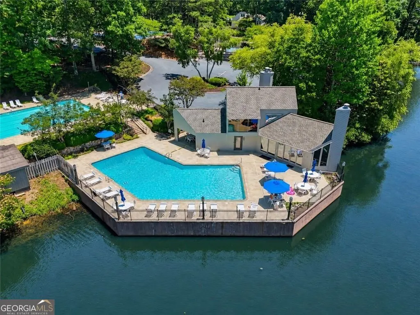
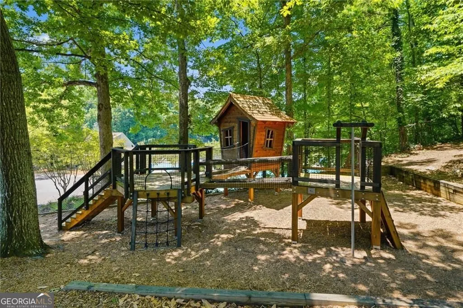
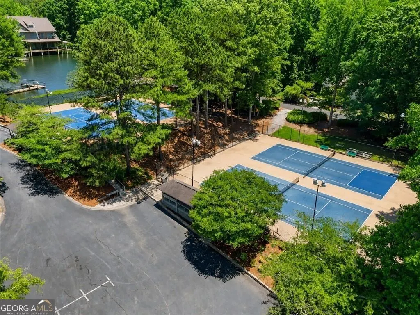
Architectural character, natural surroundings, and unforgettable design come together in this one-of-a-kind mid-century modern home! From the moment you step inside, rich wood finishes, dramatic vaulted ceilings, exposed beams, and a striking spiral staircase set the tone for a home that is anything but ordinary. The expansive living area features a stunning floor-to-ceiling stone fireplace, a sunken gathering space, and walls of windows that bring the surrounding trees right into view. An elevated loft adds another layer of architectural interest, while multiple deck and balcony spaces create the feeling of living in your own private treehouse. The gorgeous kitchen blends modern style with the warmth of the home's natural wood interior, complemented by skylights and an open connection to the surrounding living spaces. Luxury appliances and upgrades aren't left out! Outside, enjoy a private, wooded setting with a stone-accented exterior, multiple outdoor entertaining spaces, and a charming patio perfect for relaxing or hosting friends. The spacious primary suite offers a retreat of its own, featuring vaulted ceilings, a large walk-in closet, an oversized soaking tub, and a private sauna! Three additional bedrooms, a full bathroom, and a second living area downstairs provide plenty of room for guests, hobbies, or flexible living arrangements. Private balcony spaces extend from each room, bringing the outdoors in and carrying the home's unique treehouse feel throughout. A large two-car garage and the convenience of two laundry rooms round out the home's practical features. Beyond the home's incredible architecture, the neighborhood offers amenities to enjoy, including a community pool, tennis courts, a playground, and a lake. You'll also appreciate the convenience of being close to everything Roswell has to offer, from shopping and dining to entertainment and everyday essentials. With its distinctive design, incredible woodwork, stone details, unique multi-level layout, and connection to nature, this home is truly something special. Priced to offer an exciting opportunity to own a home unlike anything else on the market, this is one you really need to experience in person to appreciate. If you're looking for character, personality, and a home that breaks away from the ordinary, don't miss this one-of-a-kind opportunity! Qualified buyers can purchase this home with NO MONEY DOWN when using Preferred Lender!
| Elementary School | Middle School | High School |
|---|---|---|
| Garrison Mill Elementary School | Mabry Middle School | Lassiter High School |
| Price History | |
|---|---|
| 10/28/2026 | Listed $490,000 |
General Features
| Sewer | Public Sewer |
|---|---|
| Heating | Forced Air |
| Cooling | Ceiling Fan(s),Central Air |
| Utilities | Electricity Available,Other,Sewer Available,Water Available,Underground Utilities |
| Roof | Composition |
| Appliances | Dishwasher,Other,Refrigerator,Cooktop,Double Oven,Electric Water Heater,Oven |
| HOA Fee | 300 |
| Association Fee Includes | Tennis |
| Patio/Porch Features | Deck |
| Architectural Style | Contemporary |
| Security Features | Smoke Detector(s) |
| Construction Materials | Stone,Wood Siding |
| Year Built | 1981 |
| Levels | Three Or More |
| Property Subtype | Single Family Residence |
| Tax Year | 2026 |
| Community Features | Tennis Court(s),Pool,Playground,Street Lights,Lake |
| County | Cobb |
| New Construction | false |
| Property Type | Residential |
| HOA | true |
| Attached Garage | true |
| Subdivision Name | LOCH HIGHLAND |
| Garage Y/N | true |
| Full Baths | 2 |
| Status | New |
| Directions | GPS friendly |
| High School | Lassiter |
| City | Roswell |
| Body of Water | None |
| Lot Size Units | Square Feet |
| Lot Size Square Feet | 9408.96 |
| Carport Y/N | false |
| Elementary School | Garrison Mill |
| Property Attached Y/N | false |
| Land Lease Y/N | false |
| Tax Annual Amount | 8704 |
| Home Warranty Y/N | false |
| Middle/Junior High School | Mabry |
| Property Condition | Updated/Remodeled |
| Structure Type | House |
| Building Area Units | Square Feet |
| Living Area Units | Square Feet |
| Standard Status | Active |
Interior Features
| Interior Amenities | Beamed Ceilings,Vaulted Ceiling(s),Sauna,Other,Double Vanity,High Ceilings,Walk-In Closet(s) |
|---|---|
| Basement | Full |
| Flooring | Hardwood,Tile |
| Total Fireplaces | 1 |
| Fireplace Features | Family Room,Living Room,Masonry,Master Bedroom |
| Common Walls | No Common Walls |
| Air Conditioning Y/N | true |
| Heating Y/N | true |
| Fireplace Y/N | true |
| Above Grade Finished Area | 4600 |
| Half Baths | 1 |
| Laundry Features | Other |
| Total Bedrooms | 4 |
| Main Level Bedrooms | 1 |
| Main Level Bathrooms | 1 |
| Below Grade Finished Area Unit Type | Square Feet |
| LivingAreaSource | Other,Owner |
| Above Grade Finished Area Unit Type | Square Feet |
| Kitchen Features | Kitchen Island |
| Total Baths | 3 |
Exterior Features
| Exterior Amenities | Garden,Balcony,Other |
|---|---|
| Parking Features | Garage,Attached,Basement |
| Lot Features | Cul-De-Sac,Other,Private |
| Water Source | Public |
| Total Parking | 3 |
| Lot Size Area | 9408.96 |
| Building Area Total | 4600 |
| Lot Size Acres | 0.216 |
| Lot Size Source | Owner |
Amenities
- Foreclosure
- Views
- Short Sale
- New Construction
- Adult 55+
- Lease To Own
- No HOA Fees
- Furnished
- Primary On Main
- Air Conditioning
- Seller Finance
- Green
- Fixer Upper
- Horse
- Golf
- Fireplace
- Deck
- Garage
- Basement
- Pool
Property vs Single Family Average in 30075
Price
Taxes
Year Built

 ©2026 Georgia Multiple Listing Service All information deemed reliable but not guaranteed. All properties are subject to prior sale, change or withdrawal. Neither listing broker(s) or information provider(s) shall be responsible for any typographical errors, misinformation, misprints and shall be held totally harmless. Listing(s) information is provided for consumer's personal, non-commercial use and may not be used for any purpose other than to identify prospective properties consumers may
